Walk-In Wardrobe Design in Vasant Kunj
Create a well-organized dressing space with customized walk-in wardrobe design in Vasant Kunj. From hanging sections and drawers to shoe storage, mirrors, accessories and lighting, plan every part of your wardrobe around the available room, daily routine and preferred bedroom style.
Custom layouts · Dressing areas · Storage planning · Materials · Bedroom coordination
 Illustrative stock photography, not a representation of a completed Interior Design Solution project.
Walk-In Wardrobes Designed Around Your Space and Lifestyle
A walk-in wardrobe provides a dedicated area to organize clothing, shoes, accessories and dressing essentials. Unlike a conventional wardrobe placed against one wall, a walk-in arrangement can use one or more sides of a separate or partially enclosed dressing space.
Good design begins with accurate measurements. Door openings, windows, ceiling height, existing furniture, circulation and the available passage all influence the layout. Storage should be easy to reach without making the dressing area difficult to move through.
Interior Design Solution plans wardrobe and residential interior requirements in Vasant Kunj and the wider Delhi NCR area. The wardrobe design can be developed around your room dimensions, household storage needs, preferred finishes and the overall bedroom interior.
- Hanging sections for different garments
- Drawers for smaller clothing items
- Dedicated shoe and accessory storage
- Open and closed shelving
- Full-length mirrors and dressing areas
- Lighting and electrical coordination
- Upper storage for seasonal belongings
- Finishes coordinated with bedroom furniture
Custom Walk-In Wardrobe Features for Vasant Kunj Homes
Every household has a different combination of clothing, accessories and storage habits. A customized walk-in wardrobe can be designed around those needs rather than using the same internal arrangement for every room.
Dedicated Hanging Sections
Plan hanging space for shirts, dresses, trousers, jackets and longer garments according to the wardrobe user’s needs. The arrangement should account for garment length and convenient access.
Drawers and Organizers
Integrate drawers and organizers for accessories, smaller clothing items, belts, watches and everyday essentials. Drawer depth and hardware should suit the intended contents.
Shoe and Bag Storage
Design dedicated shelves or compartments for footwear, handbags and travel accessories to keep frequently used belongings organized and easier to find.
Integrated Dressing Table
Where the layout permits, combine a dressing surface, mirror, drawers and suitable task lighting within the walk-in area without obstructing circulation.
Full-Height Storage
Make use of suitable vertical space for seasonal items, luggage and occasional belongings while keeping everyday essentials at comfortable heights.
Premium Finish Options
Choose from suitable laminate finishes, decorative surfaces, selected glass or mirror elements, handles and hardware systems to match the overall interior direction.
Lighting Integration
Consider general lighting for the dressing space and targeted illumination for mirrors or selected cabinet sections. Plan electrical points and access during the design stage.
Personalized Storage Zones
Divide the wardrobe according to the user’s routine, whether that means more hanging space, folded clothing shelves, accessory trays, luggage storage or shared storage for two people.
Bedroom Design Coordination
Coordinate wardrobe proportions, colours, textures, mirrors and lighting with the bed, bedside units, wall finishes, flooring and other bedroom furniture.
Choose a Walk-In Wardrobe Layout That Fits Your Room
The best layout depends on the room’s shape, the location of the entrance, available wall lengths, storage volume and the clearance needed for comfortable movement. These common configurations can be considered during the initial design.
Single-Wall Walk-In
Storage runs along one wall, leaving the opposite side relatively open. This can work in a narrow dressing area or a room where a compact arrangement is preferred.
L-Shaped Walk-In
Cabinetry occupies two adjoining walls. This configuration can make use of a corner while preserving a central passage and access to the dressing area.
Two-Sided Walk-In
Storage sits on opposite sides of a central aisle. The layout requires careful measurement to maintain adequate passage width and comfortable access to drawers.
U-Shaped Walk-In
Cabinets occupy three sides where the room is wide enough. This can provide substantial storage, but clearances and access to the corners must be planned carefully.
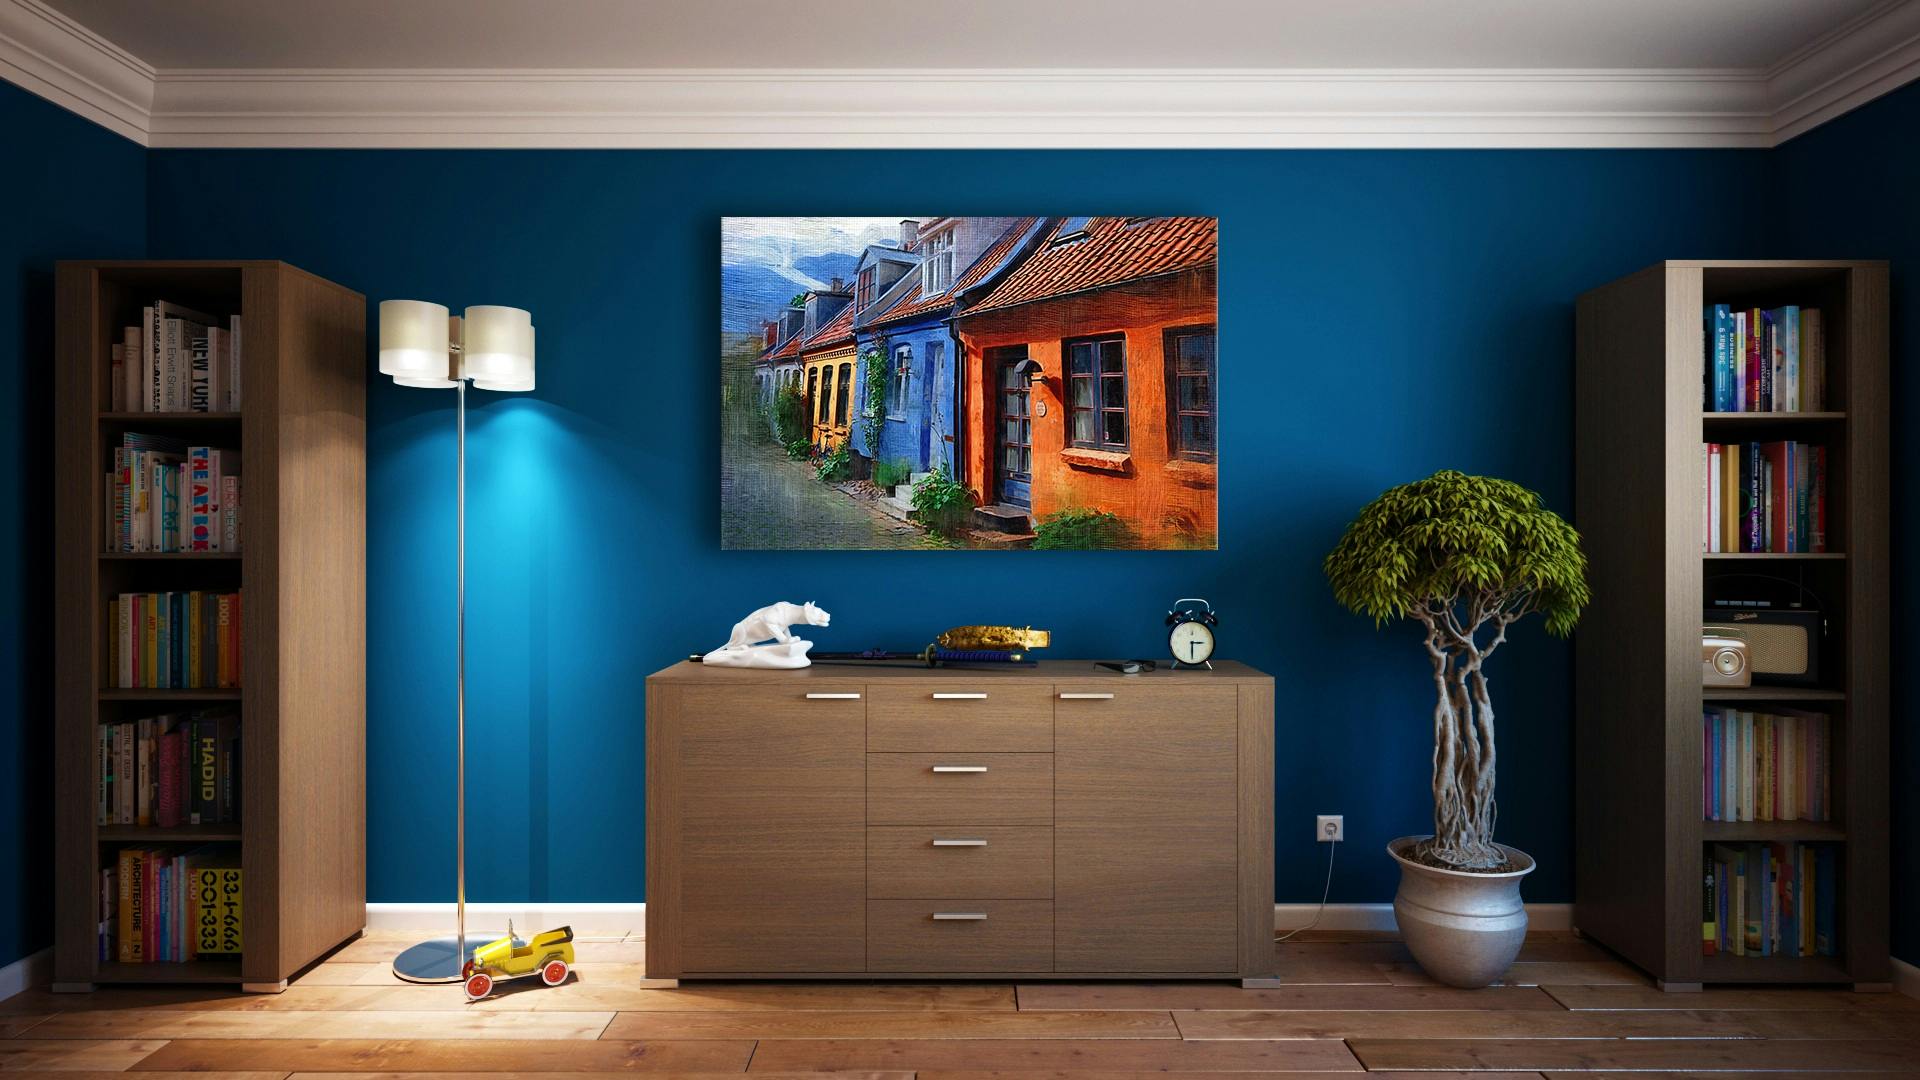
Coordinate the Wardrobe With the Bedroom
Use compatible colours, textures and proportions so the wardrobe feels connected to the rest of the bedroom. A measured design can also help preserve practical access to the bed, windows and doors.

Keep Storage Visually Organized
A consistent finish palette, considered cabinet divisions and well-planned internal storage can help the dressing space feel calmer and easier to maintain.
Images on this page are illustrative stock photography, not verified photographs of completed projects by Interior Design Solution.
Make Everyday Storage Easier With Thoughtful Internal Planning
The interior arrangement of a walk-in wardrobe should reflect what will actually be stored. A household with many long garments may need more full-height hanging sections, while another may prefer drawers, shelves, shoe storage and accessory organizers.
Shared wardrobes should be planned around the needs of each user. Separate zones can make daily routines easier, while adjustable shelves and flexible compartments can help the storage adapt as requirements change.
Internal accessories should be selected only after the storage layout is established. Pull-out trays, drawer dividers, shoe racks and other fittings affect both usability and the final project specification.
Useful Storage Features to Consider
- Separate short and long hanging sections
- Drawers for smaller clothing and accessories
- Open shelves for folded garments
- Dedicated shoe compartments
- Upper shelves for seasonal storage
- Mirror placement for dressing convenience
- Pull-out accessories where appropriate
- Lighting for darker cabinet sections
- Ventilation and maintenance considerations
- Accessible storage for daily-use belongings
Choose Walk-In Wardrobe Materials for Durability and Style
The overall wardrobe specification includes more than its visible finish. Cabinet construction, shutters, hardware, internal accessories, edge finishing and installation all affect the final appearance, performance and budget.
Cabinet Construction
Choose the appropriate board or panel specification according to the design, intended use, site conditions and project requirements. Confirm the exact material in writing.
Laminate and Decorative Finishes
Consider matte, textured, wood-look or other decorative finishes that suit the bedroom palette and expected maintenance requirements.
Shutters and Hardware
Select suitable hinges, sliding systems where needed, handles and opening mechanisms according to cabinet dimensions, access and usage frequency.
Glass and Mirrors
Glass or mirror elements can add visual interest and dressing functionality. Their placement, safety requirements, cleaning and maintenance should be considered.
Internal Accessories
Drawer dividers, pull-out trays, shoe racks and other organizers can be specified according to storage needs and the available budget.
Lighting and Electrical Details
Plan lighting placement, switches and power requirements before cabinet production and installation, particularly where mirrors or integrated dressing features are included.
What Affects Walk-In Wardrobe Cost in Vasant Kunj?
There is no single price for every walk-in wardrobe. The budget depends on the size and configuration of the cabinetry, the construction materials, the selected finishes, hardware, internal accessories and the amount of customization required.
A straightforward storage layout with standard finishes will have a different specification from a larger dressing room with extensive drawers, specialized organizers, mirrors, premium hardware and integrated lighting.
The best starting point is to measure the room, decide what needs to be stored and document the preferred materials and features. This makes it easier to obtain a quotation that reflects the actual design.
Key Cost Factors
- Overall wardrobe dimensions and cabinet quantity
- Single-wall, L-shaped, parallel or U-shaped layout
- Cabinet construction and board specifications
- Shutter design and decorative finishes
- Hardware and opening systems
- Number and type of drawers
- Pull-out organizers and specialized storage
- Mirrors, glass and dressing furniture
- Lighting and electrical coordination
- Manufacturing, delivery and installation scope
Walk-In Wardrobe Design Process in Vasant Kunj
A clear process helps align room measurements, storage requirements, materials and installation details before the wardrobe is manufactured. The exact stages depend on the project and agreed scope.
Initial Consultation
Discuss the bedroom, storage needs, preferred style, wardrobe type and approximate project scope.
Site Measurement
Review room dimensions, ceiling height, windows, doors, furniture positions and circulation requirements.
Storage Planning
Organize hanging sections, shelves, drawers, footwear, accessories and seasonal storage.
Design Development
Finalize the layout, shutter style, colour palette, handles, mirror placement and dressing features.
Material Specification
Confirm cabinet construction, finishes, hardware, accessories, lighting requirements and installation details.
Installation and Handover
Coordinate production, delivery, installation and final checks according to the agreed project scope.
Walk-In Wardrobe Design for Vasant Kunj Homes
Bedrooms in Vasant Kunj apartments and larger homes vary in shape, usable area, ceiling height and existing furniture arrangements. A custom walk-in wardrobe should respond to the actual room rather than a standard cabinet dimension.
Master Bedroom Walk-Ins
Plan shared or individual storage, hanging areas, drawers and dressing facilities around the master bedroom’s dimensions and the daily routines of its users.
Explore Wardrobe Design →Apartment Storage Solutions
Use suitable layouts and carefully organized cabinetry to make efficient use of available space while preserving access to beds, doors, windows and other furniture.
Explore Flat Interiors →Complete Bedroom Interiors
Coordinate the wardrobe with the bed, bedside units, dressing table, lighting, wall finishes and other bedroom furniture for a consistent design.
Explore Home Interiors →Interior Design Solution in Vasant Kunj, South Delhi
Interior Design Solution provides residential interior design services, including wardrobes, bedrooms, modular kitchens, custom furniture and complete home interiors. The design scope can be tailored to the property, lifestyle, storage requirements and budget.
For a walk-in wardrobe project, the initial discussion can cover room dimensions, how the storage will be used, the preferred layout, materials, accessories and how the wardrobe should coordinate with the rest of the bedroom.
Projects are discussed according to the actual site conditions and the services required. Confirm the design, material specifications, quotation, installation responsibilities and timeline before proceeding.
Walk-In Wardrobe Design in Vasant Kunj FAQs
Common questions about walk-in wardrobe layouts, storage, materials, costs and design planning.
1. What is included in walk-in wardrobe design?
Depending on the agreed scope, walk-in wardrobe design can include layout planning, hanging sections, shelves, drawers, shoe storage, accessory organizers, dressing mirrors, lighting, material selection and installation coordination.
2. Is a walk-in wardrobe suitable for an apartment in Vasant Kunj?
A walk-in wardrobe may suit an apartment if the bedroom or adjoining dressing area has sufficient space for storage and comfortable movement. The layout should be assessed using actual room dimensions and door clearances.
3. How much space is needed for a walk-in wardrobe?
The space needed depends on the room shape, storage depth, number of users, passage width and whether storage runs along one wall, two walls or multiple sides. A measured layout is needed to determine a practical configuration.
4. How much does walk-in wardrobe design cost in Vasant Kunj?
Cost depends on dimensions, cabinet construction, board specifications, shutters, finishes, hardware, drawers, accessories, lighting and installation. A project-specific estimate requires measurements and an agreed material and storage specification.
5. Which layout is best for a walk-in wardrobe?
Single-wall, L-shaped, parallel and U-shaped layouts can all work in different spaces. The right choice depends on room dimensions, access, storage needs and the clearance required for comfortable movement.
6. What materials are used for custom walk-in wardrobes?
Material options can include specified plywood or engineered boards, laminates, decorative finishes, glass or mirrors, metal accessories and different hardware systems. The final specification should account for intended use, maintenance and budget.
7. Can a walk-in wardrobe include a dressing table and mirror?
Yes. A dressing table, mirror, drawers and suitable lighting can be integrated where the layout allows sufficient clearance and practical access.
8. Can the wardrobe match the rest of my bedroom interior?
Yes. Cabinet finishes, colours, handles, mirrors and lighting can be coordinated with the bed, bedside tables, wall finishes, flooring and other bedroom furniture.
9. How do I request a walk-in wardrobe consultation in Vasant Kunj?
Contact Interior Design Solution with your location, room dimensions or floor plan, storage needs, preferred finishes and approximate budget to discuss the project scope.
Planning a Custom Walk-In Wardrobe in Vasant Kunj?
Share your room dimensions, storage priorities, preferred finishes and design ideas with Interior Design Solution. Begin with a project discussion to determine a suitable layout and specification for your home.
Discuss Your Walk-In Wardrobe Requirements
Tell us about your bedroom, available space, storage requirements and preferred design style. A floor plan or room measurements can help establish the initial scope.
Start With Your Room Details
Contact the team by phone, email or WhatsApp. Include your room size, preferred wardrobe layout, storage needs, material preferences and approximate budget.