Conference Room Interior Designers in Delhi NCR
Design a conference room that helps people meet, present, collaborate and make decisions comfortably. From meeting table placement and seating clearance to lighting, storage, acoustics and technology coordination, every element should work together around the way your team uses the room.
Project availability and the exact design or execution scope are confirmed after reviewing your site, requirements and timeline.
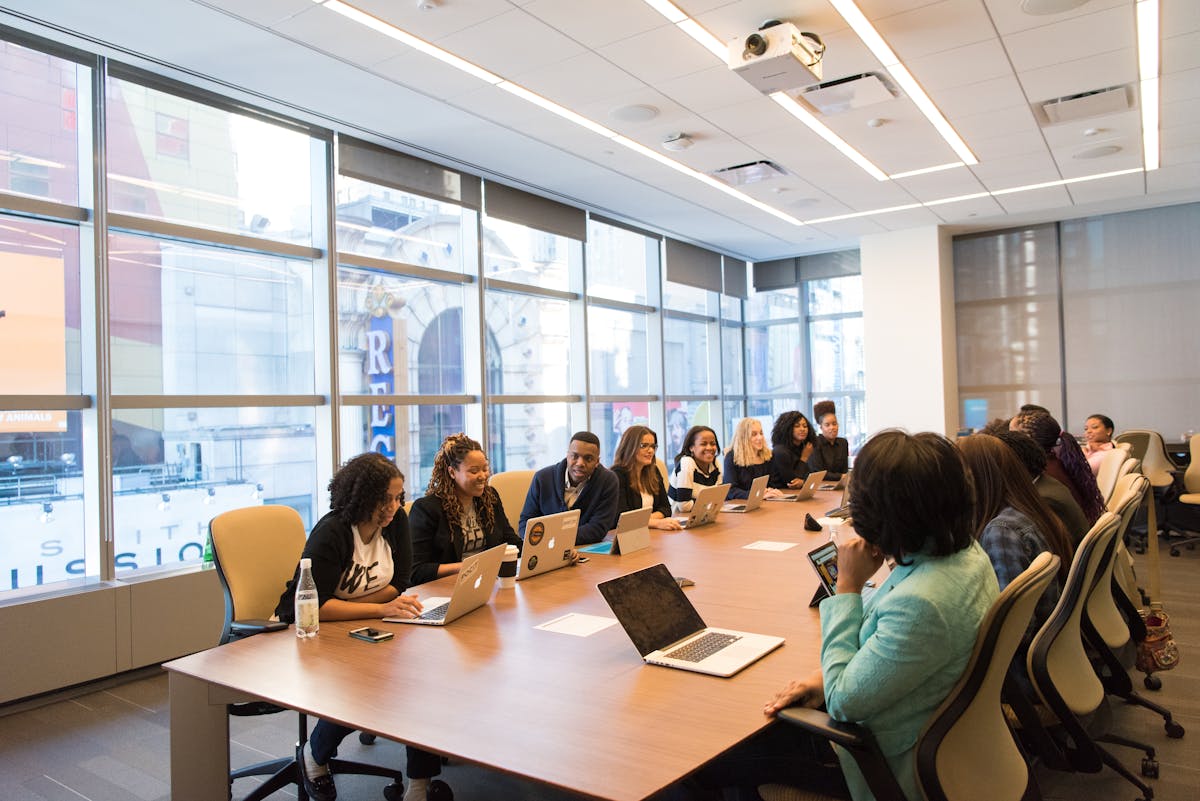
Illustrative reference image; not represented as a completed project by Interior Design Solution.
A Conference Room Should Support the Way Your Team Works
A conference room is used for client presentations, internal reviews, training, planning sessions and video calls. Its design needs to support clear communication without creating problems with movement, visibility, sound or technology.
Start with the room dimensions and typical meeting size. Then plan the table, chairs, entry route, display position, power access, storage and lighting together. This helps avoid a room where the furniture fits on paper but leaves people struggling to move or see the screen.
- Table and seating proportions suited to expected attendance
- Clear access to chairs, doors and presentation areas
- Comfortable viewing angles toward screens or displays
- Lighting that supports both discussion and presentations
- Planned power, data and cable routes
- Finish choices suited to use, maintenance and budget
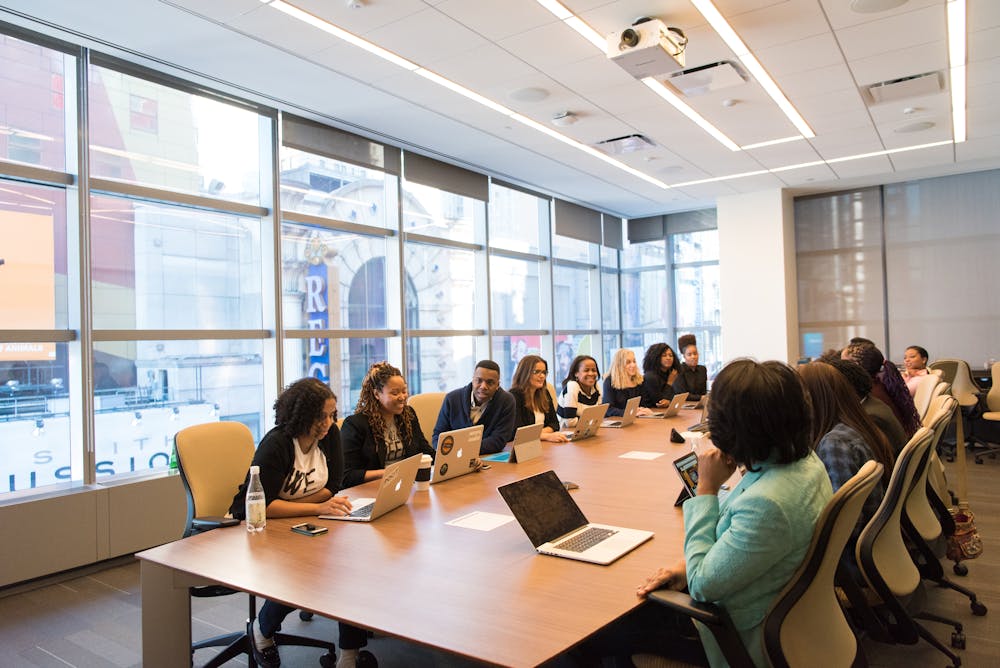
Illustrative inspiration for professional workplace planning.
Conference Room Interior Design Services
The scope can be tailored to a new meeting room, an existing room renovation or a larger office interior project. Confirm which services are included before approving the final proposal.
Space Planning & Layout
Plan the table position, chair movement, entry route, presentation zone and circulation around the room’s dimensions.
Conference Table & Seating
Coordinate table dimensions, shape, seating capacity, chair clearance, finishes and cable access with meeting requirements.
Boardroom Interiors
Plan a formal meeting environment with considered furniture, storage, wall treatments and a consistent material palette.
Lighting Design
Consider general and task lighting, presentation modes, screen glare and the position of windows and reflective surfaces.
Acoustic Considerations
Assess whether ceiling treatments, wall panels, soft finishes or other measures may help manage echo and improve speech clarity.
Technology Coordination
Allow for screens, cameras, microphones, power, data and cable management in coordination with the selected AV equipment and technical team.
Conference Room Design Ideas for Modern Offices
The most suitable style depends on the organisation, room size, meeting format and maintenance requirements. These design directions can be adapted to the available space and approved budget.

Modern Minimalist
Clean lines, practical furniture, uncluttered surfaces and a restrained palette for a straightforward professional setting.
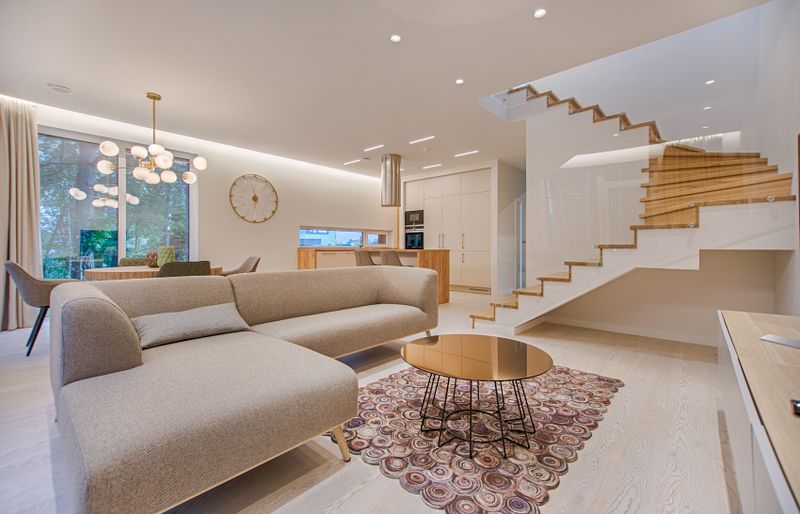
Premium Boardroom
Coordinated wood-look finishes, refined furniture detailing and balanced lighting for formal meetings and client presentations.

Flexible Collaboration Room
Reconfigurable furniture concepts and presentation support for workshops, team discussions and changing meeting formats.
Images are illustrative design references, not claims of completed projects. Actual design depends on the site and approved specifications.
Choose the Right Conference Table for the Room
A table should be sized for the number of people who normally attend meetings, not simply for the maximum number of chairs that can be squeezed around it. The layout must leave sufficient room for chairs to move and people to enter, leave and present comfortably.
Confirm table dimensions and chair sizes on a measured plan. Account for doors, cabinets, wall-mounted screens, display stands, power outlets and accessible routes before furniture is ordered.
- Rectangular tables for conventional boardroom layouts
- Oval or rounded tables where softer circulation is useful
- Modular tables for flexible training and workshop use
- Chair spacing based on actual chair dimensions
- Built-in or accessible cable-management options
- Storage for presentation accessories and meeting supplies
- Materials suitable for frequent use and routine cleaning
Conference Room Layouts for Different Requirements
The layout examples below are general planning options. Final seating capacity must be verified against measured room dimensions, furniture sizes, circulation and applicable accessibility requirements.
| Room type | Typical planning approach | Main design priorities |
|---|---|---|
| Small meeting room | Compact table, practical chairs and a wall-mounted display where suitable | Efficient circulation, screen visibility and easy access |
| Standard conference room | Central meeting table, defined seating and presentation wall | Comfortable seating, balanced lighting and cable planning |
| Executive boardroom | Formal table layout with coordinated finishes and supporting storage | Professional appearance, clear sightlines and privacy |
| Hybrid meeting room | Table and screen positions coordinated with cameras and microphones | Remote participant visibility, speech pickup and power/data access |
| Training or workshop room | Flexible furniture arrangement based on sessions and group activities | Reconfiguration, presentation support and circulation |
| Large conference hall | Capacity-led seating plan with presentation and support zones | Acoustics, sightlines, lighting control and safe circulation |
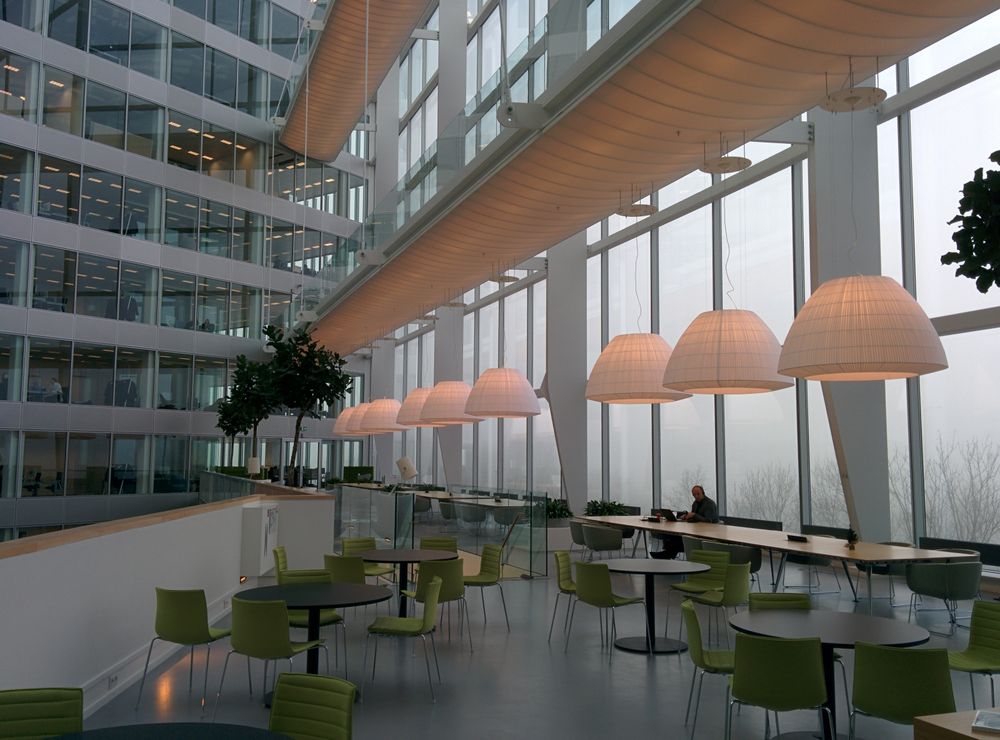
Illustrative workplace reference image.
Plan for Video Calls and Presentations From the Start
A hybrid conference room needs coordinated furniture and technology. Screen placement, camera sightlines, microphone coverage, lighting and cable access should be considered together rather than added after the furniture is installed.
- Confirm display size and viewing distance with the AV provider.
- Place cameras to capture participants without obstructed sightlines.
- Review microphone pickup and speaker placement for the room.
- Provide planned power and data access for meeting equipment.
- Keep cables organized and away from walkways.
- Check lighting on faces and screens during video calls.
Audiovisual equipment selection, network infrastructure and specialist installation should be specified separately unless expressly included in the agreed interior project scope.
Improve Comfort, Speech Clarity and Screen Visibility
Hard surfaces, large windows and poorly coordinated lighting can affect the meeting experience. Consider room acoustics and lighting during the design stage, especially where the room will be used for long discussions or frequent video calls.
Acoustic planning
- Assess reverberation and background noise before selecting treatments.
- Consider suitable acoustic ceiling or wall products where needed.
- Review doors, partitions and adjacent noise sources.
- Choose soft furnishings only where practical for the room’s use.
Lighting planning
- Provide even general lighting for comfortable discussion.
- Check window glare and reflections on displays.
- Consider separate lighting controls for presentations where suitable.
- Coordinate fixtures with ceilings, cameras and other equipment.

Acoustic and lighting requirements should be assessed for the actual room.
What Affects Conference Room Interior Design Cost in Delhi NCR?
A reliable estimate depends on the project scope and specifications. The price for refreshing an existing meeting room may differ considerably from a new room requiring custom furniture, electrical changes and audiovisual coordination.
Room Size & Capacity
Room dimensions, seating requirements and circulation affect furniture quantities and layout complexity.
Table & Seating
Table construction, size, finish, chair selection, hardware and custom features influence the budget.
Walls & Ceilings
Paint, panels, ceiling modifications, decorative treatments and acoustic products can change costs.
Lighting & Electrical
New fixtures, switches, wiring, power points and lighting controls depend on existing site conditions.
AV & Connectivity
Screens, cameras, microphones, control systems, data connections and specialist installation may be separate costs.
Installation & Site Access
Building rules, working hours, delivery access, installation logistics and the project schedule can affect the estimate.
Request a scope-based quotation
Ask for the design deliverables, furniture schedule, material specifications, electrical inclusions, AV responsibilities, installation scope, exclusions, taxes, payment milestones and expected timeline in writing. This makes it easier to compare proposals on an equivalent basis.
Our Conference Room Design Planning Process
A structured process connects the meeting requirements with the room layout, furniture, finishes and any technical coordination included in the project.
Initial Consultation
Discuss the office location, room use, attendee numbers, preferred style, project budget and timeline.
Site Review & Measurements
Review dimensions, openings, existing services, ceiling conditions, access and building requirements.
Layout & Concept
Plan furniture positions, circulation, display locations, lighting and the broad material direction.
Specifications & Budget
Confirm furniture sizes, materials, finishes, technical coordination, inclusions and exclusions.
Execution Coordination
Where included in the agreement, coordinate approved materials, furniture installation and site work.
Review & Handover
Check completed items against the agreed scope and record any outstanding work before handover.
Learn more about the interior design process and the turnkey interior services approach.
Conference Room Design in Delhi, Gurugram and Noida
Share your office location, room dimensions, meeting requirements and expected scope to discuss the next steps for a conference room project. Service availability and site requirements should be confirmed before work is scheduled.
Delhi & South Delhi
Discuss the room layout, furniture requirements, existing site conditions and design scope.
Gurugram
Review meeting capacity, boardroom requirements, material choices and installation logistics.
Noida
Plan furniture, presentation areas, lighting and connectivity around the available room.
Greater Noida & NCR
Confirm project location, building requirements, scope and availability before finalizing a proposal.
Explore Related Interior Design Services
Review these pages for more information about the company and its interior design approach.
Conference Room Interior Design FAQs
Answers to common questions about layouts, furniture, technology and budgets.
What is included in conference room interior design?
Depending on the agreed scope, conference room design can include space planning, table and chair layouts, storage, lighting, wall and ceiling finishes, cable management and coordination of audiovisual equipment requirements.
How do I choose the right conference room table?
Choose a table based on the usual number of attendees, room dimensions, chair clearance, circulation, screen visibility and cable access. Confirm measurements before ordering.
How much does conference room interior design cost in Delhi NCR?
The cost depends on room size, table and seating specifications, materials, lighting, electrical changes, acoustic treatments, technology requirements and installation scope. A project-specific estimate should follow a measured brief and written specifications.
Can a conference room support hybrid meetings?
Yes. Layout planning can consider camera position, microphone coverage, screen visibility, power and data points, lighting and cable management. Equipment selection and technical installation should be confirmed as part of the project scope.
How can I improve conference room acoustics?
Depending on the room, suitable acoustic ceiling treatments, wall panels, soft finishes and door considerations may help manage reverberation. Acoustic performance depends on the full room construction and should be assessed for the site.
Do you take conference room projects across Delhi NCR?
Contact Interior Design Solution to discuss a conference room project in Delhi NCR. Commercial project availability, site requirements and the agreed design or execution scope should be confirmed before proceeding.
How long does conference room interior work take?
The timeline depends on design approvals, custom furniture, material availability, electrical and technology requirements, site readiness and installation. A project schedule should be agreed after the scope is defined.
What information should I provide to request an estimate?
Share the office location, room dimensions or floor plan, expected meeting capacity, furniture requirements, technology needs, preferred finishes, approximate budget and target completion date.
Planning a Conference Room in Delhi NCR?
Share your room dimensions, meeting capacity, preferred design style, technology needs and approximate budget. The next step is to discuss project suitability, scope and the information required for a quotation.