Interior Design Portfolio in Delhi NCR
Explore selected residential and commercial project profiles by Interior A to Z across Chhatarpur, South Delhi, Gurgaon and Noida—from practical 2 BHK and 3 BHK homes to luxury villas and modern workplaces.
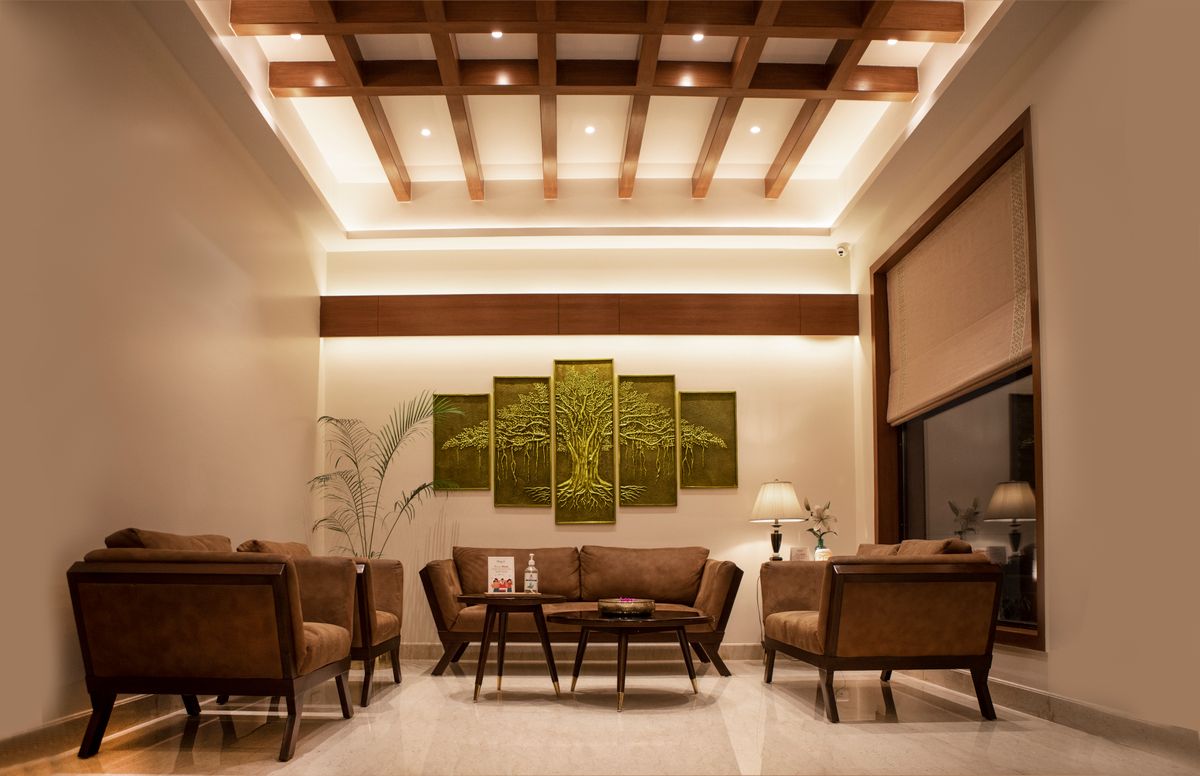
Projects shaped around real spaces and real requirements
The portfolio covers home interiors, apartments, villas and workspaces. Project-specific measurements, budgets and timelines are shown only when supported by the published project record.
Residential & commercial interior project profiles
Each card connects to the detailed project profile so visitors can review the design direction, scope and project context before starting a similar brief.
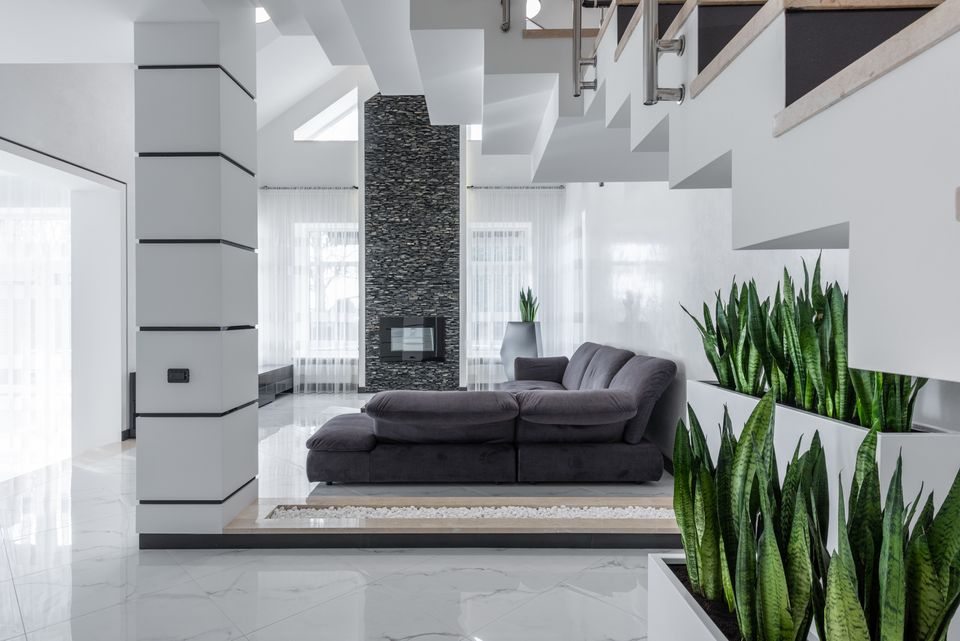
3 BHK Interior Design · Chhatarpur
A practical, refined 3 BHK home planned around space planning, storage, modular kitchen, bedrooms, lighting and coordinated finishes.
View Chhatarpur project profile →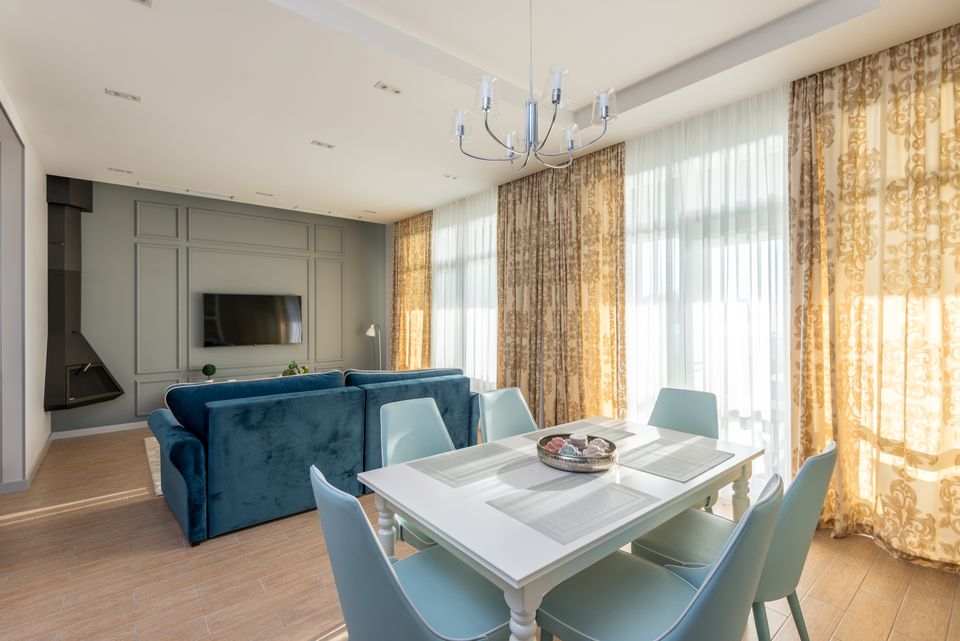
Harish Saini 3 BHK Apartment
A contemporary Gurgaon apartment profile focused on family living, practical storage, modern aesthetics and execution quality.
View Gurgaon project profile →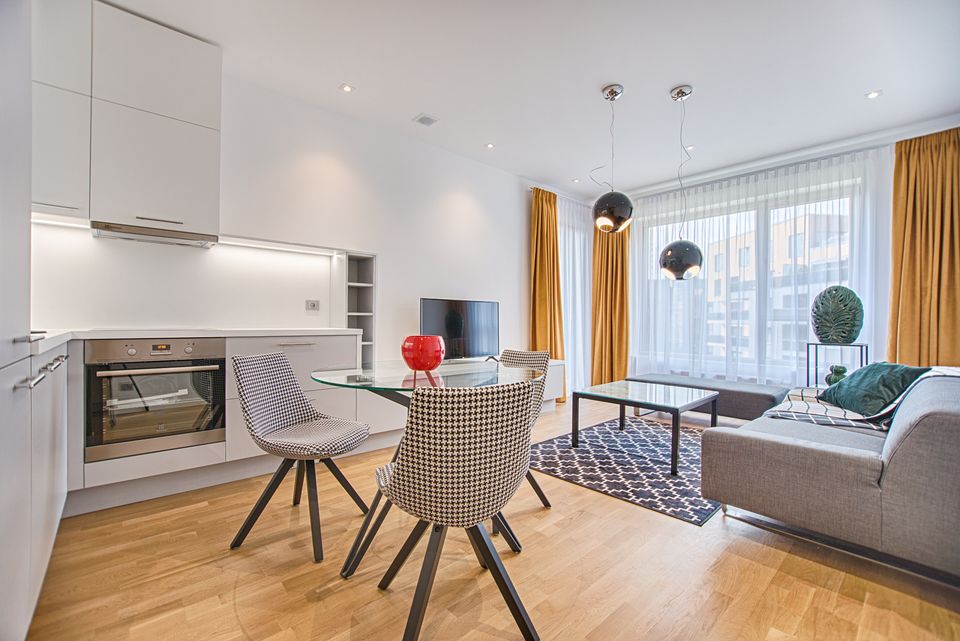
2 BHK Home Interior · Gurgaon
A modern 2 BHK approach balancing space planning, storage, kitchen functionality, bedroom privacy and a cohesive visual language.
View 2 BHK project profile →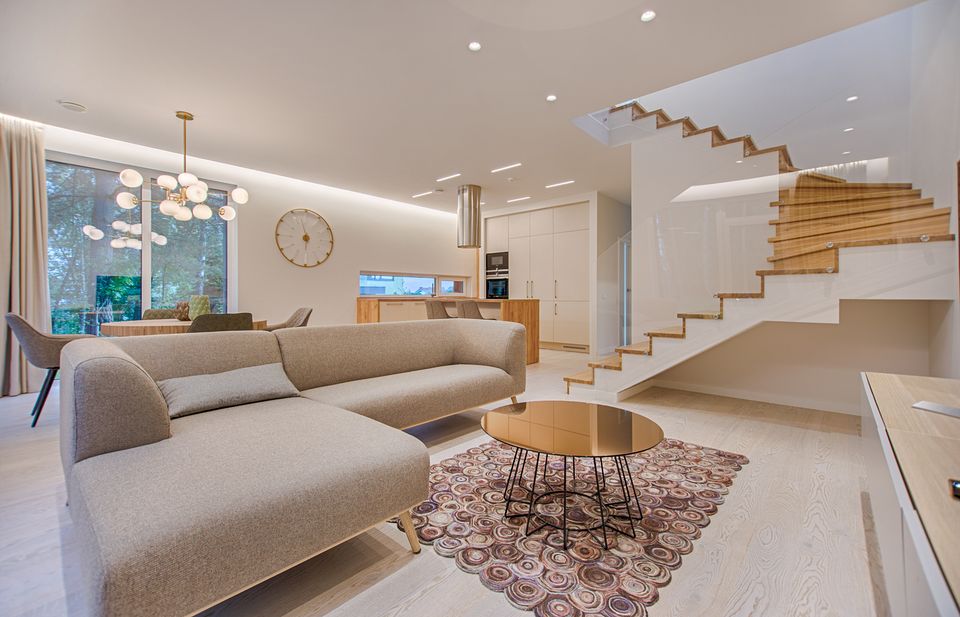
3 BHK Interior Design · Noida
A contemporary 3 BHK project profile centred on customized storage, comfortable living spaces, bedrooms, wardrobes and coordinated finishes.
View Noida project profile →
Luxury Villa Interior · Gurgaon
Bespoke villa planning where architecture, proportion, furniture, lighting, materials and everyday living are developed as one connected interior.
View villa project profile →
Office Interior · Gurgaon
A modern workplace profile planned around productivity, employee comfort, client experience, zoning, furniture, lighting and brand identity.
View office project profile →Portfolio visuals above are free-to-use Pexels reference images, not representations of the exact completed projects. Replace them with verified project photography when available.

Design that connects beauty with everyday function
A strong home interior is not a collection of attractive rooms. Furniture proportions, circulation, storage, lighting, materials and the way the family uses each space need to work together.
- Floor-plan based space planning
- Modular kitchen and wardrobe planning
- Custom furniture and storage
- Layered lighting and material coordination
- 2D/3D design development where required
- Design-led execution and turnkey coordination according to scope
A clear interior design process
The process keeps layouts, materials, budget decisions and execution requirements aligned before the work moves forward.
Consultation
Understand the property, lifestyle, requirements and budget direction.
Site study
Review dimensions, services, openings and existing conditions.
Concept
Establish layouts, furniture, colours and design language.
Detailed design
Develop cabinetry, furniture, lighting and execution details.
Materials
Finalize finishes, hardware, surfaces, fabrics and fixtures.
Execution
Coordinate approved fabrication, installation and finishing.
What to check when reviewing an interior project
Good portfolio pages should make it easy to understand what was designed, where the project is located and which details are verified.
Interior design portfolio questions
What types of projects are shown in the portfolio?
The selected profiles cover residential apartments and homes, including 2 BHK and 3 BHK interiors, a luxury villa, and a commercial office project across Delhi NCR.
Do you provide interior design in Chhatarpur and South Delhi?
Interior A to Z publishes residential interior design and turnkey-oriented services for Chhatarpur, South Delhi and wider Delhi NCR.
Do you design 2 BHK and 3 BHK homes in Gurgaon?
Yes. The published project profiles include 2 BHK and 3 BHK residential interior projects in Gurgaon, with the design scope adapted to the actual apartment and client requirements.
Do you provide 3 BHK interior design in Noida?
Yes. A published Noida 3 BHK project profile covers contemporary residential planning with living spaces, bedrooms, wardrobes, storage and coordinated finishes.
Can you handle luxury villa interiors?
Yes. The published Gurgaon villa profile describes a bespoke approach covering architecture, furniture, lighting, materials, kitchens, wardrobes and execution according to the project scope.
Can I request a similar interior design for my home?
Yes. Share your floor plan, location, approximate area, rooms, preferred style and budget direction so the design scope can be discussed around your actual property.
Have a home, villa or office to design?
Share the property location, floor plan, approximate area, requirements and preferred style. Interior Design Solution can discuss a practical design and execution scope for your project.