Office Interior Designers in Noida
Create a workplace that supports the way your team works. Interior Design Solution helps businesses explore office interior design ideas covering workspace layouts, employee workstations, private cabins, conference rooms, reception areas, lighting and material coordination. The design approach can be adapted to your available area, team size, brand identity and project requirements.
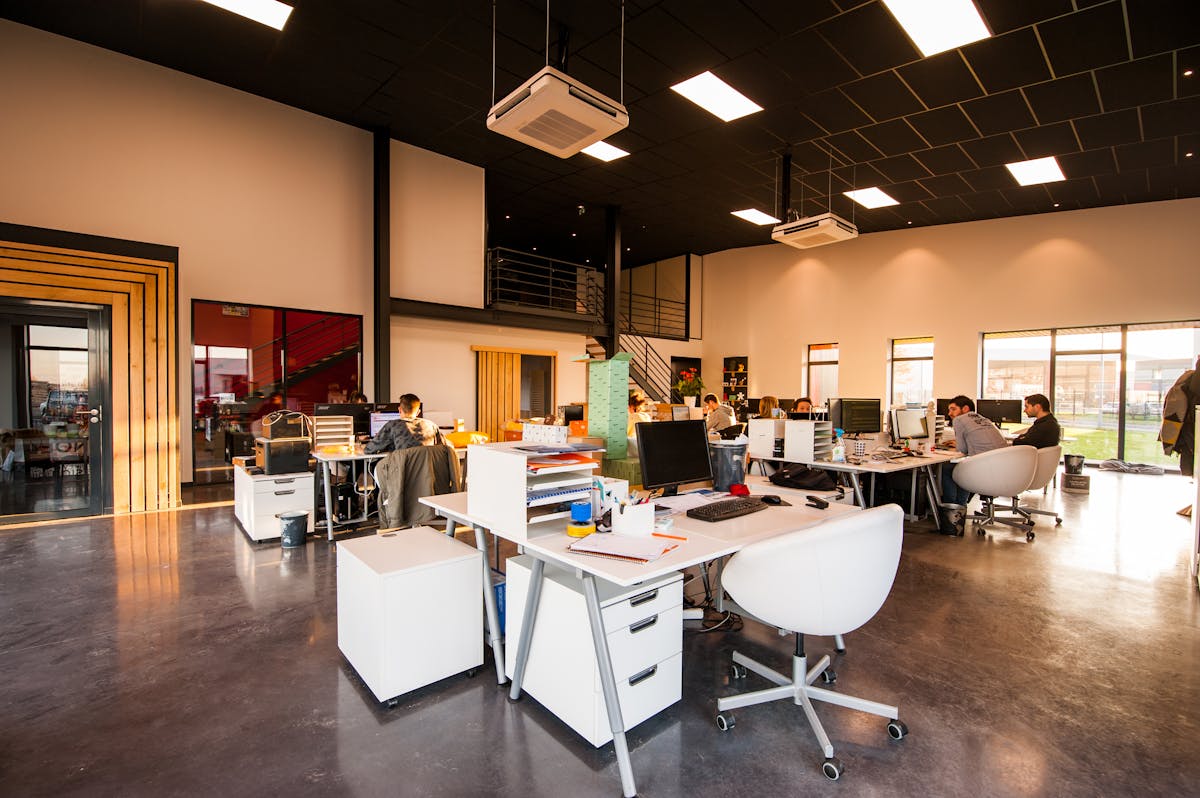
Office Interiors That Balance Function and Appearance
An office interior should support everyday work rather than simply look attractive. Furniture placement, movement between departments, lighting, storage, meeting facilities and privacy all influence how effectively a workplace functions.
Whether you are setting up a new office in Noida or reviewing an existing workplace, the first step is understanding the business requirements and the physical conditions of the property. A considered design brief helps connect the layout, materials and execution scope to practical priorities.
- Plan the workspace around employee count and daily activities.
- Balance collaborative zones with quieter work areas.
- Organise cabins, meeting rooms and reception logically.
- Coordinate lighting, furniture, storage and electrical needs.
- Choose finishes according to use, maintenance and budget.
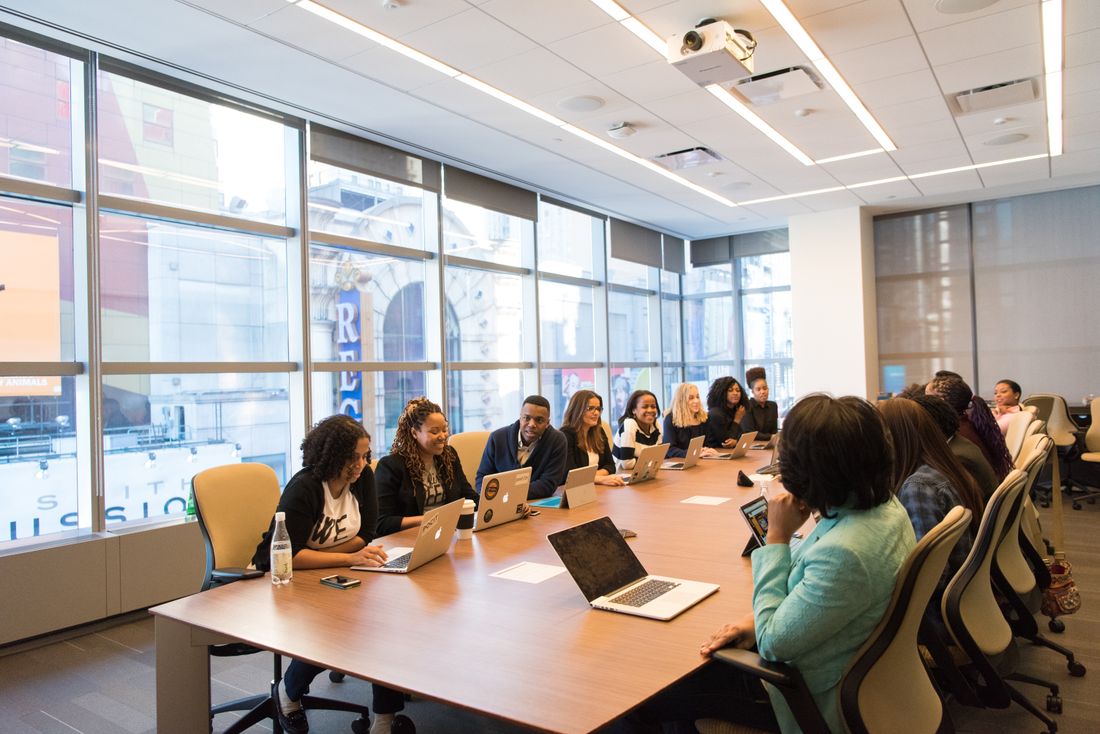
Office Interior Design Services in Noida
Office requirements vary by business size, industry, floor area and working style. The following design elements can be considered individually or as part of a broader office interior project.
Office Space Planning
Organise work areas, circulation, departments, shared facilities and furniture around the available floor plan.
Workstation Design
Plan desk arrangements, seating, cable management, storage and practical access to power and data.
Executive Cabins
Coordinate executive desks, visitor seating, storage, lighting and finishes for a professional private workspace.
Conference Rooms
Plan meeting tables, seating capacity, presentation areas, video-conferencing needs and acoustic privacy.
Reception and Waiting Areas
Create a clear visitor arrival experience with a reception counter, waiting seats, signage and coordinated finishes.
Pantry and Breakout Areas
Consider practical shared facilities for breaks and informal discussions, subject to the site and project brief.
Lighting Design
Coordinate ambient, task and accent lighting while considering daylight, screen glare and work requirements.
Storage and Custom Furniture
Explore storage units, cabinets, credenzas and customised furniture based on office dimensions and use.
Office Renovation
Review existing layouts, finishes, furniture and facilities to identify improvements for an occupied or vacant office.
Important Elements of a Well-Planned Office
Good office planning considers the relationship between different spaces. Employees need accessible workstations, managers may need private cabins, and teams often require meeting facilities and shared areas. These requirements should be considered alongside circulation, building services and maintenance.
The best arrangement depends on the type of business and how the office will be used. A compact office may prioritise multifunctional rooms and storage, while a larger workplace may need distinct departments and a greater range of shared facilities.
Start with your office requirements
Share your floor plan, approximate area, employee count, meeting-room requirements and budget to begin a focused project discussion.
Share Your RequirementsEmployee Workstations
Desk sizes, seating, circulation, power access and storage suited to the intended use.
Private Cabins
Dedicated spaces for managers, confidential conversations and focused activities.
Meeting Facilities
Rooms and tables sized for routine discussions, presentations and online meetings.
Visitor Experience
A clear entrance, organised reception and a consistent visual identity for guests.
Lighting and Comfort
Suitable illumination and considered placement of desks, screens and task lighting.
Storage and Filing
Cabinets and storage areas that help keep workstations and shared spaces organised.
Brand Identity
Colours, finishes, signage and furniture that reflect the company’s intended image.
Circulation and Access
Practical movement routes and access requirements considered in the layout plan.
How Thoughtful Office Design Helps Your Team
A planned workplace can help address common problems such as crowded desk arrangements, inadequate storage, inconsistent lighting and poorly positioned meeting areas. Design decisions should be guided by the way the organisation operates rather than by appearance alone.
More Efficient Layouts
Plan departments, circulation and workstations around actual floor dimensions and daily activities.
Clearer Work Zones
Separate focused work, collaborative discussions, visitor areas and private conversations where appropriate.
Consistent Brand Image
Coordinate furniture, materials, reception design and colours to create a cohesive workplace identity.
Practical Storage
Provide accessible storage and organised work surfaces to reduce unnecessary clutter.
Better Lighting Decisions
Consider natural light, screen glare, ambient illumination and task-specific requirements together.
Budget Clarity
Define specifications, quantities, inclusions and exclusions before committing to the execution scope.

Create an Office That Reflects Your Business
The workplace is often part of a company’s first impression. Reception design, meeting rooms, lighting, furniture and finishes can work together to communicate a clear and consistent identity.
A corporate office may benefit from restrained finishes and a structured layout. A technology business may prefer adaptable workstations and collaborative zones. A client-facing practice may place greater emphasis on reception, meeting rooms and privacy.
The design direction should match the organisation’s culture, visitor requirements, maintenance expectations and available budget.
- Choose a consistent palette of colours and materials.
- Coordinate reception and meeting spaces with brand identity.
- Select finishes suited to regular commercial use.
- Consider acoustic privacy for cabins and meeting rooms.
- Balance visual impact with practical daily maintenance.
Our Office Interior Design Process
A structured process helps align the layout, specifications, budget and execution responsibilities before work begins.
Initial Discussion
Understand the business, office location, team size, work patterns, design preferences and approximate budget.
Site and Layout Review
Review the floor plan, usable area, existing finishes, structural conditions and available building services.
Space Planning
Develop a layout for workstations, cabins, meeting rooms, reception, circulation and shared facilities.
Design Development
Coordinate furniture, material selections, lighting, colours, storage and relevant technical requirements.
Scope and Quotation
Review specifications, quantities, inclusions, exclusions, responsibilities, payment terms and proposed schedule.
Execution and Handover
Where included in the agreement, coordinate installation, finishing, site reviews and handover against the approved scope.
Office Interior Design Cost in Noida
Office interior costs vary according to the size and condition of the property, furniture specifications, meeting-room requirements, selected materials and the amount of execution work involved. An itemised estimate based on the actual project is more useful than a generic price per square foot.
| Cost Factor | What Influences the Budget |
|---|---|
| Office Area and Existing Condition | Usable floor area, existing flooring, partitions, ceilings, electrical points and preparation or demolition requirements. |
| Workstation Requirements | Number of desks, furniture type, seating, storage, accessories and cable-management requirements. |
| Cabins and Meeting Rooms | Number and size of enclosed rooms, partitions, doors, furniture, lighting and acoustic requirements. |
| Materials and Finishes | Flooring, wall finishes, ceiling work, laminates, veneers, hardware and other selected specifications. |
| Electrical and Lighting | Power distribution, lighting fixtures, data points, task lighting and coordination with existing services. |
| Reception and Shared Areas | Reception counters, visitor seating, signage, pantry facilities and common-space furniture. |
| Execution Scope | Design documentation, procurement, installation, contractor coordination and other agreed work packages. |
Before requesting a quotation, prepare the floor plan, approximate area, employee count, cabin and meeting-room requirements, preferred finish level and indicative budget. Confirm taxes, technical approvals, specialist services, payment terms and exclusions separately.
Explore our related office space planning services, office workstation design and turnkey interior services.
Office Interior Design in Noida and Greater Noida
Different commercial properties have different design opportunities and constraints. Office planning should account for the floor plate, building services, access, circulation, employee requirements and the intended use of each area.
Noida Sector Offices
Workspace planning for offices in commercial buildings, including desk layouts, cabins, meeting rooms and visitor areas.
Corporate and Business Offices
Consider department layouts, executive cabins, conference facilities, reception and coordinated workplace finishes.
Greater Noida Workspaces
Explore practical office layouts for new workspaces and existing premises, based on site conditions and project scope.
Site visit availability, design services and execution responsibilities should be confirmed directly for the specific property and project requirements.
Explore Related Office Interior Services
Browse related pages for more information on workplace planning, corporate interiors, commercial design and office renovation.
Office Interior Designers in Noida: FAQs
Common questions about office design services, layouts, renovation and budgeting.
What services do office interior designers in Noida provide?
Office interior design may include space planning, workstations, private cabins, reception areas, meeting rooms, lighting, storage, material selection and coordination of execution activities, depending on the agreed project scope.
How much does office interior design cost in Noida?
The cost depends on the office area, existing site condition, furniture specifications, number of cabins and meeting rooms, electrical and lighting requirements, materials and execution scope. A site review and itemised quotation are recommended.
Can you design a small office in Noida?
Small offices can be planned around essential workstations, circulation, storage, meeting needs and the available floor area. The final layout depends on the site dimensions, employee count and business requirements.
Can an existing office be renovated?
An existing office can be reviewed for layout changes, updated furniture, finishes, lighting, storage and meeting areas. Feasibility depends on the building condition, existing services and agreed scope.
Do you provide office interior design in Greater Noida?
Project enquiries for Greater Noida can be discussed alongside Noida and Delhi NCR requirements. Site visit availability and execution scope should be confirmed for the specific project.
What should I prepare before requesting an office design quotation?
Prepare the office floor plan, approximate area, employee count, required cabins and meeting rooms, existing site details, preferred design style, indicative budget and expected timeline.
Can office interiors be planned around an existing company brand?
Yes. Colours, reception design, signage, furniture and materials can be coordinated with the company’s brand identity while considering usability, maintenance and budget.
How long does an office interior project take?
The schedule depends on the office size, design complexity, approvals, material availability, custom furniture production, site conditions and execution scope. A realistic timeline should be agreed after reviewing the project.
What should I check when comparing office interior quotations?
Compare the detailed scope, material brands and specifications, quantities, furniture, installation, taxes, exclusions, project schedule, payment milestones and any applicable warranty terms rather than comparing only the total price.
Planning an Office Interior in Noida?
Share your office location, floor plan, approximate area, employee count, preferred layout, cabin requirements and budget. These details can help establish the design brief and identify the next steps for your project.
Enquire on WhatsApp Send an EmailContact Interior Design Solution
Phone: +91 9891050117
Email: info@interiordesignsolution.in
Office: D 125, Kishangarh Village, Sector-A, Vasant Kunj, New Delhi, Delhi 110074
Website: interiordesignsolution.in