Coworking Space Interior Designers in Delhi NCR
A successful coworking space needs more than desks and attractive finishes. It needs a well-planned mix of shared workstations, private cabins, meeting rooms, quiet zones and common amenities. Interior Design Solution helps you explore functional workspace layouts and design directions suited to your property, brand and operating requirements.
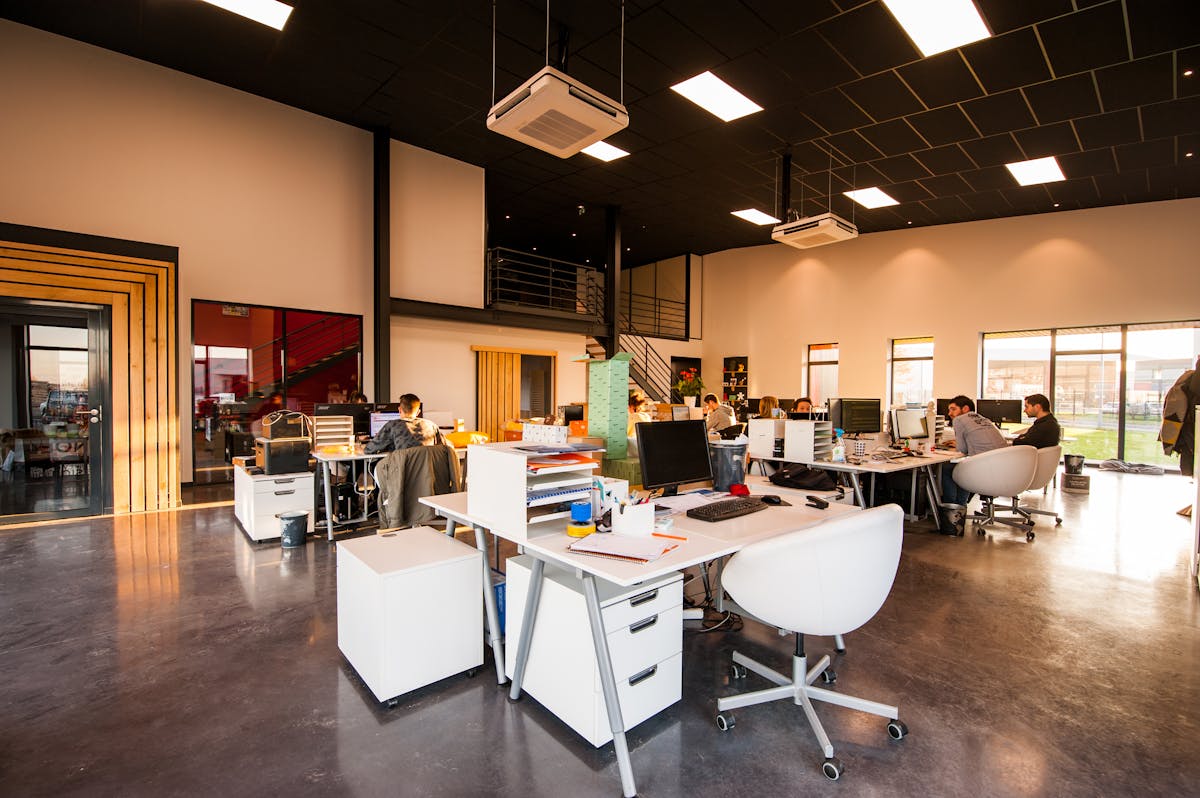
Plan a Coworking Space That Works for Members and Operators
Coworking environments serve freelancers, startups, remote employees, small businesses and teams that need flexible access to professional workspaces. Each group may use the space differently, so the design should support a variety of work styles without making the layout confusing or crowded.
A considered plan connects the entrance, reception, workstations, private rooms, meeting facilities and shared amenities. It also accounts for sound control, lighting, power access, storage, maintenance and future changes in occupancy.
- Organise different membership and seating options.
- Balance collaborative activity with quiet, focused work.
- Make movement between desks, cabins and meeting rooms practical.
- Coordinate furniture, lighting, power and material choices.
- Keep future changes in layout and occupancy in view.
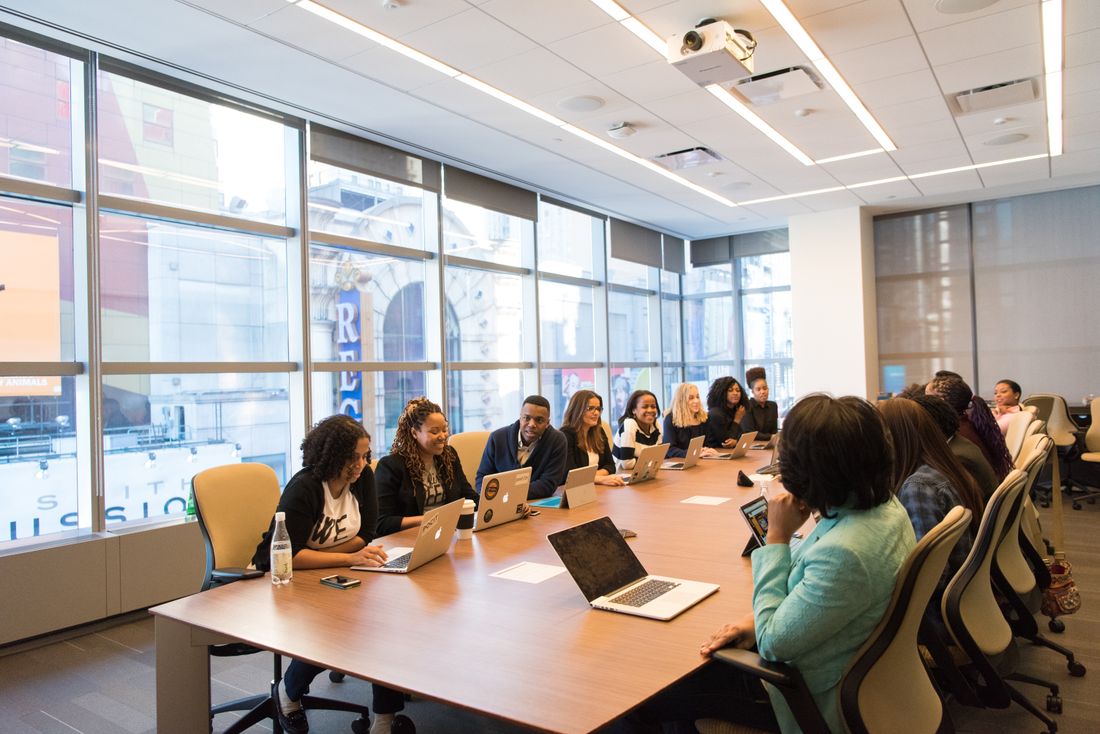
Interior Design Solutions for Shared Workspaces
Each coworking centre has a different footprint, member profile and operating model. The following design areas can be considered when defining the project brief and agreed scope.
Workspace Planning
Plan shared desks, circulation, support areas and activity zones around the available floor area and expected occupancy.
Shared Workstations
Explore desk layouts, seating, task lighting, cable management and practical access to power for daily work.
Private Cabins
Plan enclosed offices or dedicated work areas for small teams, independent professionals and members requiring privacy.
Meeting and Conference Rooms
Organise meeting spaces according to group size, presentation needs, video calls, acoustic privacy and circulation.
Reception and Waiting Areas
Create a clear arrival experience with a reception desk, visitor seating, signage and a visual identity suited to the brand.
Breakout and Community Zones
Provide informal seating and shared areas where members can take breaks, have casual conversations or collaborate.
Phone Booths and Quiet Areas
Consider dedicated zones for private calls and focused work, with suitable separation from busy communal areas.
Lighting and Acoustic Planning
Coordinate ambient and task lighting with acoustic materials and layout decisions to help reduce glare and distractions.
Materials and Custom Furniture
Compare durable finishes, modular furniture, storage and maintainable surfaces based on use, budget and design intent.
Essential Zones in a Modern Coworking Interior
The right mix of spaces depends on the coworking model. A location focused on hot desks may need more shared seating, while a centre serving small companies may need additional private offices and bookable meeting rooms.
Rather than assigning space based only on appearance, start with the intended number of members, typical daily usage, privacy expectations and the operational requirements of the business.
Start with a clear space brief
Share the floor plan, location, expected capacity, preferred workspace mix and approximate budget to help define the next steps.
Share Project RequirementsOpen Desk Area
Shared seating, appropriate desk spacing, accessible power and clear circulation routes.
Dedicated Work Areas
Reserved desks or small team areas with storage and a degree of separation from communal activity.
Private Offices
Enclosed cabins for teams and members who need a more controlled work environment.
Meeting Facilities
Rooms for discussions, presentations and online meetings, planned around capacity and equipment.
Community Lounge
Comfortable informal seating for breaks, casual meetings and member interaction.
Support Amenities
Storage, printing, pantry and other shared facilities where they fit the business model and site.
Reception and Branding
A consistent visual language across the entrance, signage, finishes and shared spaces.
Circulation and Accessibility
Practical routes through the space, with access and safety considerations reviewed for the site.
What Makes a Coworking Space Functional?
A coworking interior should support everyday work as well as the member experience. Design decisions should be coordinated with the building’s existing conditions and the operator’s requirements.
Efficient Use of Floor Area
Measure the usable area and account for circulation, structural columns, service locations and shared facilities before fixing desk counts.
Comfortable Lighting
Combine suitable ambient and task lighting while considering daylight, screen glare, window positions and different working hours.
Noise Management
Separate high-activity areas from quiet zones where possible, and evaluate partitions, soft finishes and acoustic treatments.
Ergonomic Furniture
Select desks and chairs for the expected use, with adequate legroom, usable surfaces and sensible workstation spacing.
Power and Connectivity
Coordinate workstation power, data access, meeting-room technology and cable management with the relevant technical team.
Maintenance and Durability
Choose finishes and furniture that suit regular shared use and can be cleaned, repaired or replaced without unnecessary disruption.

Build a Consistent Identity for Your Coworking Brand
The interior is part of how members experience a coworking business. A coherent palette, clear signage, well-considered lighting and practical shared spaces can help communicate the brand’s positioning without sacrificing everyday usability.
A premium business centre may call for a restrained palette and more enclosed meeting facilities. A creative community workspace may benefit from flexible collaboration areas, informal seating and carefully selected accent colours. The design should reflect the target audience and commercial objectives.
- Use a consistent colour and material palette.
- Coordinate reception design and wayfinding with brand identity.
- Choose finishes according to durability and maintenance needs.
- Use visual features selectively rather than crowding work areas.
- Consider how the space will look and function during normal occupancy.
Our Coworking Interior Design Process
A defined process helps align the layout, material decisions, budget and execution expectations before work begins.
Understand the Brief
Discuss the site, target members, seating capacity, private-office needs, shared amenities, brand direction and budget.
Review the Site
Study available dimensions, existing finishes, structural conditions, natural light, access routes and building services.
Develop the Layout
Explore workstations, cabins, meeting rooms, reception and common zones in relation to circulation and occupancy.
Coordinate Design Details
Review furniture, finishes, lighting, partitions, storage, signage and relevant technical requirements.
Confirm Scope and Costs
Define specifications, quantities, inclusions, exclusions, responsibilities and the proposed project schedule.
Execution and Handover
Where included in the agreement, coordinate installation, finishing, site review and handover against the approved scope.
Coworking Space Interior Design Cost in Delhi NCR
The cost of designing a coworking space depends on the condition of the property, the number and type of work areas, the selected materials and the amount of execution required. A reliable estimate should follow a review of the site and a clearly defined scope rather than a generic per-square-foot figure.
| Cost Factor | What to Consider |
|---|---|
| Floor Area and Existing Condition | Usable area, existing partitions, flooring, ceilings, services and the extent of demolition or preparation. |
| Workspace Mix | Shared desks, dedicated workstations, private cabins, phone booths and the number of meeting rooms. |
| Furniture and Joinery | Standard or custom furniture, desk dimensions, storage, hardware, finishes and furniture quantities. |
| Electrical and Lighting | Power distribution, lighting layout, task lighting, data points and coordination with existing building services. |
| Partitions and Acoustics | Cabin enclosures, meeting-room partitions, privacy requirements and selected sound-control treatments. |
| Shared Amenities | Reception, pantry, lounge, printing or storage areas and other facilities included in the brief. |
| Execution and Project Scope | Design documentation, procurement, installation, site coordination, specialist contractors and agreed exclusions. |
For budgeting, prepare a floor plan, estimated occupancy, preferred workspace mix, material expectations and a list of existing items to retain. Confirm taxes, services, technical approvals, payment terms and contingency separately in the project quotation.
For related planning, see our office space planning services and turnkey interior services.
Coworking Space Interior Design Across Delhi NCR
Delhi NCR includes a range of commercial locations, from established business districts to emerging office hubs. Each site has its own building conditions, access requirements, floor plate and intended user profile, so design planning should begin with the specific property.
Delhi
Workspace planning for shared offices, professional centres and office conversions, subject to the site and project brief.
Gurugram
Layouts for flexible work environments serving corporate teams, startups and independent professionals.
Noida and Greater Noida
Space planning concepts for shared work areas, private offices, meeting facilities and common amenities.
Project availability, site visits and execution responsibilities should be confirmed directly for the proposed location.
Explore Related Interior Design Services
Explore related pages to understand workplace planning, commercial interiors and execution options.
Coworking Space Interior Design FAQs
Answers to common questions about planning, costs and requirements for a shared workspace project.
What does coworking space interior design include?
Coworking space interior design can include layout planning, shared workstations, private cabins, meeting rooms, reception, phone booths, breakout areas, lighting, acoustics, storage and material selection, depending on the agreed project scope.
How do you plan a coworking space layout?
A coworking layout begins with the usable area, target occupancy, member requirements, circulation, access needs, meeting-room demand, service locations and the balance between collaborative and quiet work. The final plan should also account for applicable building and safety requirements.
How much does coworking space interior design cost in Delhi NCR?
Costs vary with floor area, existing site condition, occupancy, furniture quality, cabin and meeting-room count, electrical and HVAC requirements, acoustic treatments and execution scope. A site review and itemised quotation provide a more reliable estimate than a generic price range.
Can an existing office be converted into a coworking space?
An existing office may be adapted into a coworking space after reviewing its layout, building services, circulation, privacy, meeting requirements and applicable building and fire-safety requirements. The feasibility and scope depend on the specific property.
Do you design coworking spaces in Gurgaon and Noida?
Project enquiries can be discussed for Delhi NCR, including Delhi, Gurugram and Noida. Availability, site visits and execution scope should be confirmed for the specific site and requirements.
What information should I share for a coworking design quotation?
Share the site location, floor plan, approximate carpet area, target seating capacity, number of private cabins and meeting rooms, preferred finish level, existing site condition and indicative budget. This information helps establish the requirements for an initial discussion.
Why are acoustics important in a coworking space?
Shared workspaces combine conversations, calls, meetings and focused tasks. Planning quiet areas, meeting rooms, partitions and suitable acoustic finishes can help manage distractions. The right solution depends on the layout, occupancy and building conditions.
Can the coworking interior reflect my business brand?
Yes. Colour palettes, reception design, signage, material selection, lighting and furniture can be coordinated with your brand identity while keeping usability, maintenance and budget in view.
Planning a Coworking Space in Delhi NCR?
Share your site location, floor plan, approximate area, expected seating capacity, private-office requirements and preferred design direction. These details will help start a focused conversation about the suitable planning and design scope.
Enquire on WhatsApp Send an EmailContact Interior Design Solution
Phone: +91 9891050117
Email: info@interiordesignsolution.in
Office: D 125, Kishangarh Village, Sector-A, Vasant Kunj, New Delhi, Delhi 110074
Website: interiordesignsolution.in