Office Workstation Design in Delhi NCR
Plan a workspace that makes efficient use of floor area while giving employees practical desks, comfortable seating, accessible storage and organized power and data connections. A well-considered workstation layout balances team collaboration, individual focus, circulation and future growth.
Commercial project availability and the exact design or execution scope are confirmed after reviewing your site and requirements.

Illustrative reference image; not represented as a completed project by Interior Design Solution.
Workstations That Balance Space, Comfort and Productivity
Workstations are among the most frequently used elements of an office. Their position and dimensions influence how people move, communicate, access equipment and manage everyday tasks.
Effective planning starts with headcount, team structure, floor dimensions and working patterns. The layout can then accommodate desks, chairs, storage, shared equipment, meeting areas and routes through the office.
- Desk arrangements suited to team size and job functions
- Practical chair movement and circulation space
- Accessible drawers, pedestals and shared storage
- Organized power, data and cable access
- Lighting and monitor positions considered together
- Room to accommodate future changes where feasible

Illustrative office design inspiration.
Office Workstation Planning and Design Services
Depending on the agreed project scope, workstation planning can cover selected furniture elements or form part of a wider office interior plan.
Workstation Layout Planning
Arrange desks, aisles, shared equipment and team zones around actual room dimensions, work patterns and circulation needs.
Modular Workstations
Explore configurable workstation systems that can support consistent desk arrangements and future reconfiguration.
Custom Workstation Furniture
Plan desks, work surfaces, drawer units and storage around specific dimensions, equipment and user requirements.
Ergonomic Considerations
Consider desk dimensions, seating, monitor position, reach zones and access to everyday work items.
Storage & Privacy
Plan pedestals, shared cabinets, desktop screens and storage locations to support organization and suitable visual separation.
Lighting & Cable Coordination
Coordinate workstation positions with lighting, electrical outlets, data points and practical cable routing.
Office Workstation Design Ideas for Different Teams
The best workstation arrangement depends on the work being done, the number of users, available floor area and the level of privacy required. Use these common configurations as starting points for a measured layout.

Open-Plan Workstations
Shared desk arrangements for teams that need regular communication, efficient floor usage and access to common facilities.
Partitioned Workstations
Desk screens or carefully positioned dividers can provide visual separation while keeping shared routes accessible.

Flexible Team Zones
Adaptable desks and shared work areas can support changing team sizes, project-based work and different collaboration patterns.
Images are illustrative design references and not claims of completed projects.
Include Ergonomic Considerations in the Design
A workstation should be planned around the tasks performed at the desk. Computer-based work, paperwork, calls and collaborative tasks may require different equipment arrangements and work surfaces.
Furniture planning can support comfortable use, but individual needs vary. Where required, review ergonomic specifications with a qualified workplace or occupational health professional.
- Desk dimensions suited to equipment and work tasks
- Chair selection appropriate to expected daily use
- Monitor position that supports a comfortable viewing posture
- Frequently used items within practical reach
- Lighting positioned to reduce distracting reflections
- Clear routes around chairs, drawers and work surfaces
- Power and charging access without loose cables across walkways
Which Workstation Layout Is Right for Your Office?
Each layout has trade-offs. Compare how the team works before deciding which configuration to use.
| Workstation type | Suitable use cases | Planning considerations |
|---|---|---|
| Bench-style workstations | Teams working side by side with shared desk arrangements | Desk spacing, cable access, noise and individual storage |
| Cluster workstations | Departments that benefit from grouped seating | Team interaction, aisle width and shared equipment access |
| Partitioned workstations | Roles that need greater visual separation | Screen height, visibility, light flow and communication |
| Individual desks | Work requiring more personal space or specialized equipment | Floor area, privacy, storage and service connections |
| Flexible or reconfigurable desks | Project teams or offices with changing seating needs | Furniture mobility, power access and consistent desk setup |
| Manager workstations | Roles combining focused work with regular discussions | Additional storage, visitor seating and access to team areas |
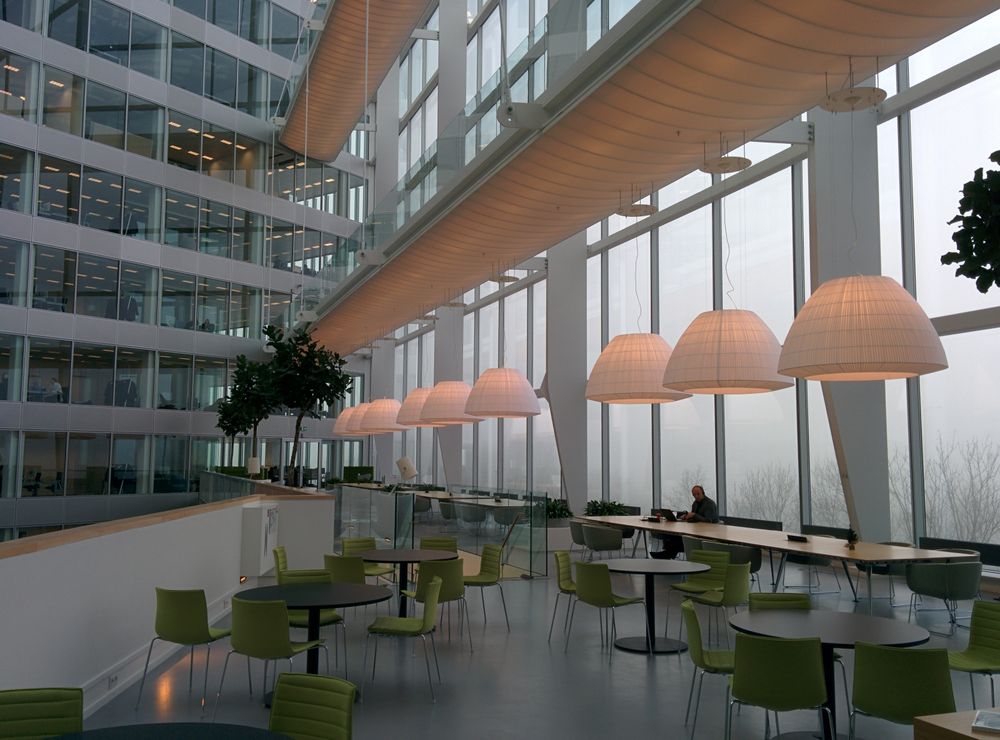
Illustrative reference for furniture and finish coordination.
Select Workstation Materials for Daily Use
Workstation furniture should suit the level of use, cleaning routine, equipment load and maintenance expectations of the office. The right material choice balances appearance, durability, ease of repair and cost.
Elements to specify
- Worktop material, thickness and edge treatment
- Frame construction and support requirements
- Drawer units, pedestals and cabinet hardware
- Privacy screens and mounting details where required
- Grommets, cable trays and access to power connections
- Finish consistency across desks and shared storage
Final specifications should match the intended use and the manufacturer’s guidance. Confirm furniture dimensions and equipment requirements before manufacturing or purchasing.
Coordinate Services Before Installing the Workstations
Workstation layouts often need electrical outlets, data connections, charging points and suitable lighting. Planning these elements together reduces the likelihood of visible cable clutter or inconvenient outlets after furniture has been installed.
- Map workstation positions before fixing outlet locations.
- Confirm power and data requirements for each work area.
- Plan cable trays and access points without obstructing movement.
- Coordinate task lighting with monitor positions and daylight.
- Allow access for maintenance and future equipment changes.
- Have electrical work reviewed and completed by qualified professionals.
Network infrastructure, electrical modifications and specialist installation should be clearly defined in the project scope.

Illustrative workplace image; technical requirements depend on the site.
What Affects Office Workstation Design Cost in Delhi NCR?
Workstation costs vary with quantity, design, material specifications and installation conditions. A reliable estimate should be based on an approved layout and clearly documented inclusions.
Number of Workstations
Quantity, desk configuration and shared furniture affect material requirements and production planning.
Desk Design & Materials
Worktop finishes, frames, dimensions, edge details and custom features influence cost.
Seating & Accessories
Chair specifications, monitor arms, screens, pedestals and accessories may add to the budget.
Storage Requirements
Drawer units, cabinets, shared storage and customized joinery affect quantities and specifications.
Electrical & Data Work
New outlets, cable routing, network points and service modifications depend on existing site conditions.
Delivery & Installation
Site access, building rules, installation logistics and project timing may influence execution costs.
What to check in a workstation quotation
Ask for desk dimensions, quantities, material specifications, hardware, chair inclusions, storage, cable-management details, delivery, installation, electrical exclusions, taxes, payment milestones and expected completion dates. Compare equivalent specifications rather than price alone.
Our Office Workstation Planning Process
A clear process connects the team’s requirements with the workstation layout, furniture specifications and the agreed installation scope.
Requirement Discussion
Discuss team size, work functions, equipment, storage, preferred style and project budget.
Site Measurements
Review floor dimensions, access routes, existing services, windows, doors and building conditions.
Layout Development
Plan desk positions, circulation, shared facilities, storage and possible future expansion.
Furniture Specifications
Confirm dimensions, materials, workstation quantities, accessories and finish choices.
Coordination & Installation
Where included in the agreement, coordinate furniture supply, site work and installation requirements.
Review & Handover
Check completed items against the agreed specifications and record outstanding items before handover.
Learn more about the interior design process and the turnkey interior services approach.
Office Workstation Design in Delhi, Gurugram and Noida
Share your office location, floor plan, team size and workstation requirements to discuss the suitability and scope of your project. Site availability and execution requirements should be confirmed before work is scheduled.
Delhi & South Delhi
Discuss desk layouts, furniture specifications, existing site conditions and the design brief.
Gurugram
Review team seating requirements, workstation types, storage and installation logistics.
Noida
Plan workstation layouts, service access, shared equipment and future flexibility.
Greater Noida & NCR
Confirm location, building requirements, project scope and service availability before proceeding.
Commercial project availability and execution responsibilities are confirmed for each enquiry. Share the project details before assuming a particular service or installation package is included.
Explore Related Interior Design Services
Explore related pages to understand the design approach and other workspace requirements.
Office Workstation Design FAQs
Answers to common questions about workstation layouts, furniture, costs and planning.
What is included in office workstation design?
Depending on the agreed scope, workstation design can include desk layouts, seating and circulation planning, storage, privacy screens, cable management, lighting coordination and material selection.
How do I choose the right office workstation layout?
Start with team size, work patterns, floor dimensions, circulation, meeting requirements and available power and data points. Confirm desk dimensions, chair movement and access routes on a measured layout before ordering furniture.
How much does office workstation design cost in Delhi NCR?
Costs depend on workstation quantity, desk design, materials, storage, partitions, chairs, cable management, electrical requirements, site conditions and installation scope. A project-specific quotation should follow a defined brief and specifications.
What is the difference between modular and custom office workstations?
Modular workstations use configurable standard components and can simplify expansion or reconfiguration. Custom workstations are designed around specific dimensions, functions or finishes. The best option depends on the floor plan, team needs, budget and future flexibility.
How can workstation design improve employee comfort?
A well-planned workstation considers suitable desk dimensions, adjustable seating where possible, monitor placement, lighting, clear circulation, storage access and practical cable management. Individual ergonomic requirements may vary.
Can workstation layouts be planned for growing teams?
Yes. Planning can consider future headcount, modular furniture, expansion zones, power and data capacity, circulation and shared facilities, subject to the available floor area and building constraints.
Do you take workstation design projects across Delhi NCR?
Contact Interior Design Solution to discuss a workstation project in Delhi NCR. Commercial project availability, site requirements and the agreed design or execution scope should be confirmed before proceeding.
What details should I provide to request a workstation estimate?
Share the office location, floor plan or dimensions, team size, preferred workstation type, furniture quantity, storage requirements, equipment needs, approximate budget and target completion date.
Planning Office Workstations in Delhi NCR?
Share your office location, floor plan, team size, workstation requirements and preferred finishes. The next step is to discuss project suitability, scope and the information needed for a quotation.