Executive Cabin Interior Design in Delhi NCR
Create an executive cabin that supports focused work, confidential discussions and professional meetings. Thoughtful space planning, a well-proportioned desk, comfortable visitor seating, practical storage and layered lighting can make the room feel composed without sacrificing everyday functionality.
Design scope, commercial project availability and execution requirements are confirmed according to the site and project brief.
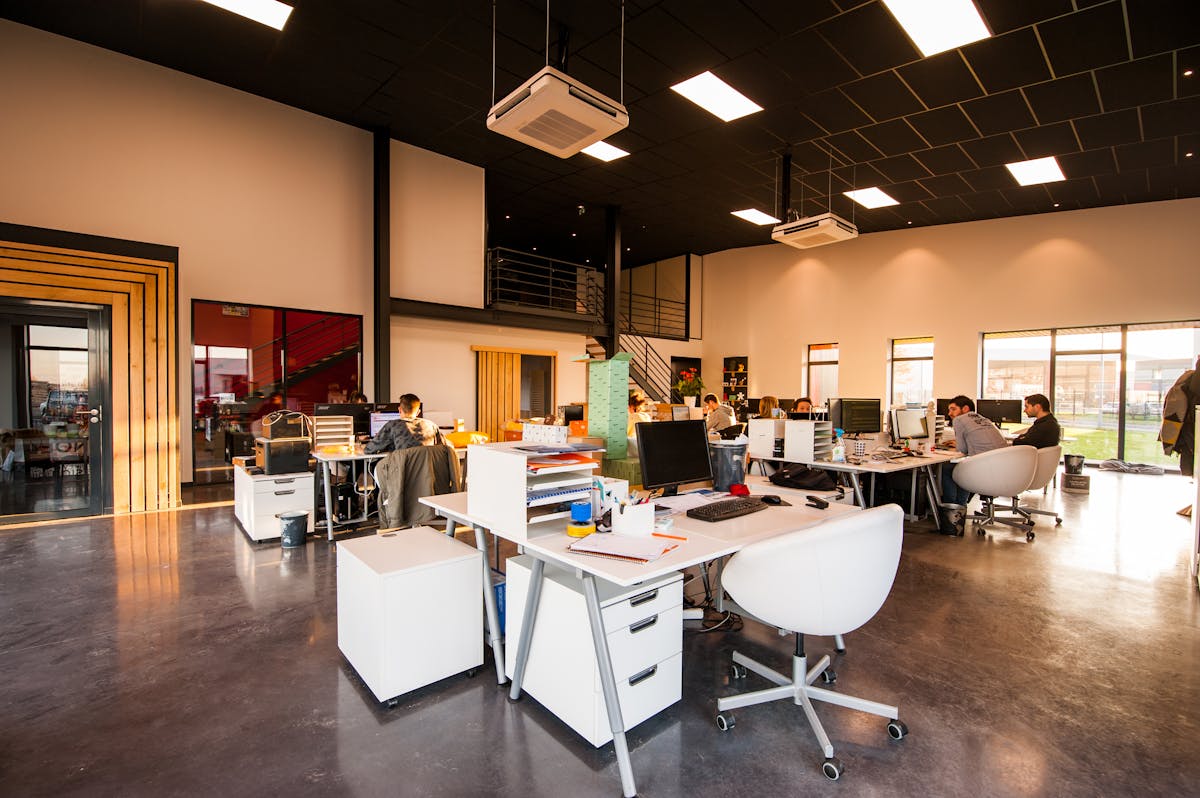
Illustrative reference image. Not presented as a completed project by Interior Design Solution.
A Professional Cabin Starts With the Right Layout
An executive cabin has to do more than look impressive. It needs to support concentration, accommodate visitors, keep documents organized and provide suitable lighting for reading, video calls and desk work.
The most effective layout begins with the room’s dimensions, door and window positions, existing electrical points, storage requirements and expected meeting use. Furniture and finishes can then be selected around the actual conditions rather than a generic design template.
- A practical position for the executive desk
- Comfortable visitor seating and accessible circulation
- Storage for files, devices and everyday office essentials
- Task and ambient lighting planned for different activities
- Material choices aligned with maintenance needs and budget

Illustrative office inspiration for layout and finish planning.
Executive Cabin Interior Design Services
Each cabin has different requirements. Depending on the agreed brief, the design may cover selected elements or a coordinated interior scope.
Executive Desk Planning
Select desk dimensions, work surface, drawer placement and cable access according to the user’s workflow, available room and equipment.
Director & CEO Cabin
Plan a balanced setting for focused work, leadership meetings, visitor conversations and essential storage.
Visitor Seating
Position guest chairs or a compact discussion area with comfortable clearances around the desk and entry route.
Cabin Storage
Integrate cabinets, shelves, credenzas and concealed storage to organize documents, accessories and office equipment.
Lighting & Electrical Planning
Coordinate general illumination, desk lighting, power access and screen-friendly lighting around the room’s use.
Wall Finishes & Detailing
Consider paint, wall panels, selected textures, display shelves and restrained feature elements that complement the office identity.
Executive Cabin Design Ideas for Different Work Styles
Choose a design direction based on the organisation’s culture, the executive’s day-to-day routine and the type of meetings held in the cabin.

Modern Executive Cabin
Clean furniture lines, restrained colours, useful storage and a layout that prioritizes efficient work.
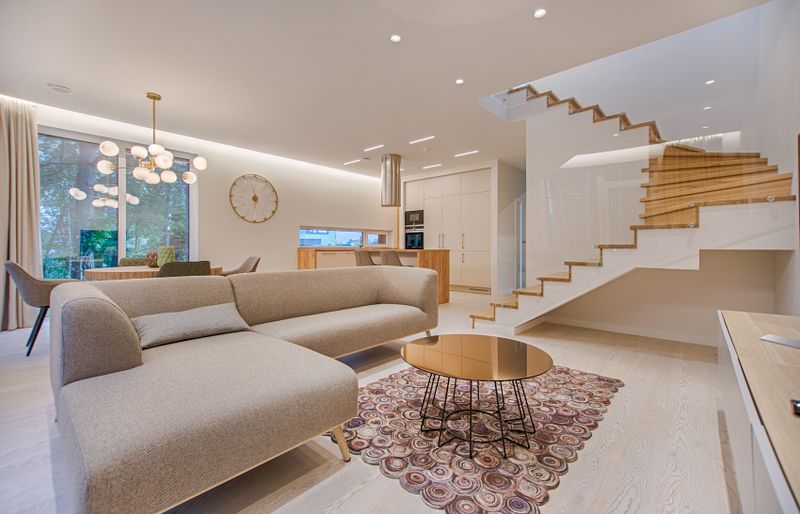
Premium, Warm Interiors
Wood-look finishes, warm lighting, tactile materials and carefully selected details for a more formal setting.

Discussion-Focused Cabin
A compact visitor or meeting zone, clear routes through the room and practical access to screens or presentation equipment.
Images are illustrative inspiration only. Actual design depends on the site, brief and approved specifications.
Furniture That Works as Well as It Looks
Furniture sizes and positions should be decided before finishes and decorative details. A desk that is too large can restrict movement; inadequate storage can leave the room cluttered; and poorly placed visitor chairs can make meetings uncomfortable.
Where possible, test furniture dimensions against a scaled plan and the actual site measurements. Allow for chair movement, door swings, drawers, equipment, circulation and maintenance access.
- Desk height and depth suited to the user’s working style
- Chair clearance and movement around the main workstation
- Visitor seating placed without obstructing circulation
- Storage access that does not interfere with doors or chairs
- Power and data points coordinated with desk placement
- Screen position and lighting checked for glare
- Materials selected for durability and ease of maintenance
Executive Cabin Layout Options
The following are planning approaches rather than fixed room-size rules. Confirm the layout using measured dimensions, furniture specifications and applicable building and accessibility requirements.
| Cabin type | Potential layout | Planning priority |
|---|---|---|
| Compact executive cabin | Desk, task chair, limited visitor seating and vertical storage | Keep circulation clear and reduce unnecessary furniture. |
| Standard executive cabin | Executive desk, visitor chairs, storage cabinet and feature wall | Balance daily work, visitor access and storage. |
| Director or senior leadership cabin | Larger desk, guest seating, storage and optional discussion zone | Coordinate meeting use with privacy and movement. |
| Cabin with presentation needs | Desk, visitor seating, display or screen and cable management | Check viewing angles, lighting and power/data access. |
| Premium executive suite | Work zone, meeting zone, storage and coordinated finishes | Maintain a consistent design language across each zone. |
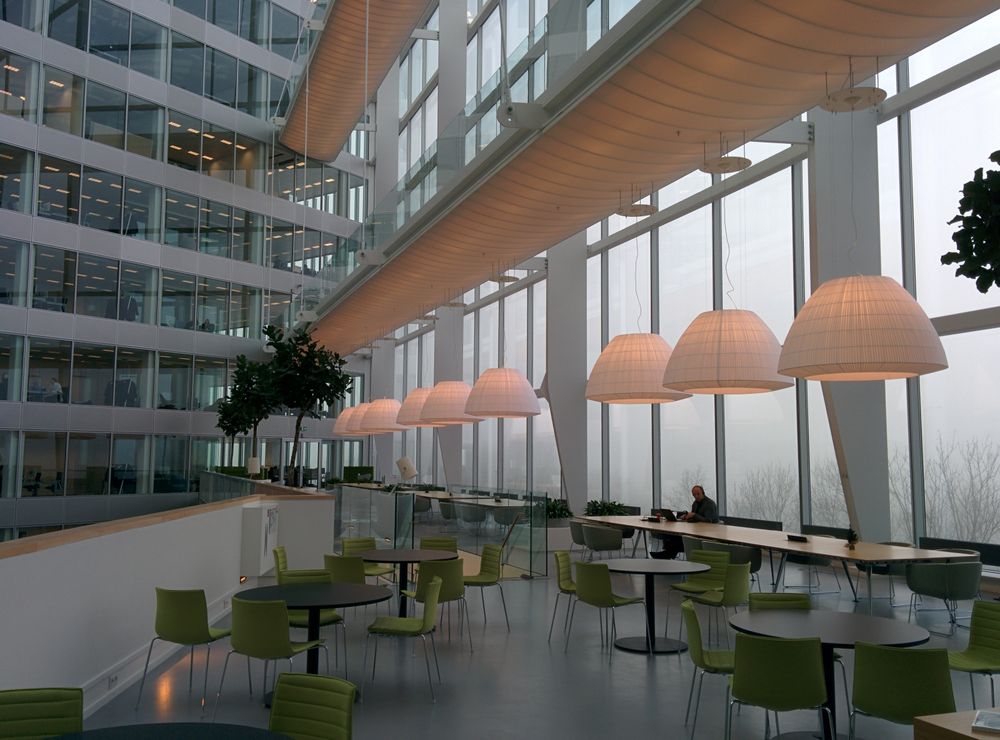
Illustrative reference for office furniture, lighting and finish coordination.
Choose Finishes for Daily Use, Not Just Appearance
Executive cabin finishes should suit the level of use, cleaning routine, lighting conditions and available budget. A restrained material palette often makes it easier to coordinate desks, cabinetry, flooring, walls and upholstery.
Material choices to review
- Laminate, veneer or other specified desk and cabinet finishes
- Durable surfaces suited to regular handling and cleaning
- Hardware appropriate to drawer and cabinet use
- Wall treatments that complement existing flooring and furniture
- Upholstery selected for comfort, appearance and maintenance
Lighting considerations
Combine comfortable general lighting with task lighting where required. Check the position of windows, screens and reflective surfaces to limit glare. Electrical modifications should be coordinated with qualified professionals.
What Affects Executive Cabin Interior Design Cost in Delhi NCR?
There is no single price that suits every cabin. The final estimate depends on the measured room, approved drawings, furniture specifications, site conditions and the work included in the contract.
Cabin Dimensions
The room area and layout influence furniture sizes, storage capacity and the amount of finishing work required.
Furniture Specifications
Desk dimensions, drawer systems, cabinetry, seating and bespoke manufacturing affect the budget.
Material Selection
Surface finishes, hardware, glass, metal details, upholstery and decorative elements vary in price.
Lighting & Electrical
New fixtures, additional points, wiring changes and lighting controls may add to the project scope.
Site Conditions
Existing services, access restrictions, building rules and installation logistics can affect execution.
Execution Scope
Design-only services differ from packages that include supply, installation, site coordination and finishing.
Before accepting a quotation
Ask for a written scope covering measurements, drawings, material brands or specifications, quantities, furniture inclusions, electrical work, installation, exclusions, taxes, payment milestones, estimated timeline and applicable warranty terms. Compare like-for-like specifications rather than headline prices.
A Clear Process From Brief to Installation
A structured workflow helps connect the initial design direction with furniture specifications, materials and the agreed project scope.
Consultation & Brief
Discuss the office location, cabin use, user requirements, preferred style, available drawings and budget direction.
Site Measurements
Review room dimensions, openings, existing services, building conditions and access constraints where applicable.
Layout & Concept
Develop furniture positions, circulation, storage, design direction and key finish choices.
Detailed Specifications
Confirm desk and cabinet dimensions, hardware, materials, lighting and execution responsibilities.
Production & Site Work
Where included in the agreement, coordinate approved materials, furniture production and installation.
Checks & Handover
Review completed work against the agreed scope, resolve listed issues and document the handover.
Read more about the interior design process and review the turnkey interior services approach to understand how project responsibilities can be defined.
Make Space for Focus and Confidential Conversations
Executive cabins may be used for calls, one-to-one meetings, reviews and discussions involving sensitive information. Privacy should be considered during layout planning instead of being treated as a finishing detail.
- Position the desk to avoid unnecessary exposure to corridor traffic.
- Use storage or furniture zoning where it helps define separate functions.
- Consider suitable door seals, acoustic treatments or sound-control measures when needed.
- Coordinate partitions and glazing with privacy requirements and building rules.
- Keep screens, documents and visitor sightlines in mind.
Acoustic performance depends on construction, doors, partitions, ceiling, room finishes and adjacent spaces. Decorative panels alone should not be assumed to provide soundproofing.

Illustrative image. Privacy and acoustic specifications must be assessed for the actual site.
Executive Cabin Design Across Delhi NCR
If you are planning an executive office cabin in Delhi NCR, share the site location and project requirements so service availability and the appropriate scope can be discussed before proceeding.
Delhi & South Delhi
Discuss office location, access, room measurements and the scope required for the cabin.
Gurugram
Review cabin layouts, furniture needs and site-specific building or installation requirements.
Noida
Define the furniture, storage, lighting and finish requirements for the proposed space.
Greater Noida & NCR
Confirm the location, site conditions and commercial scope before finalizing a project brief.
Service coverage and execution availability should be confirmed for each commercial project. The office details below are for contacting Interior Design Solution; they do not imply that every type of commercial project is automatically available.
Explore More Interior Design Services
Review related information before defining your office interior brief.
Executive Cabin Interior Design FAQs
Answers to common questions about layouts, furniture, pricing and project planning.
What is included in executive cabin interior design?
Depending on the agreed scope, executive cabin design may include space planning, an executive desk, ergonomic seating, visitor chairs, storage, lighting, wall finishes, cable management and coordinated materials. The final inclusions should be listed in the written quotation.
How do I plan the layout of an executive cabin?
Start with the room dimensions, entry and circulation, desk position, visitor seating, storage, electrical points, lighting and privacy requirements. Confirm clearances and furniture sizes before ordering or installation.
How much does executive cabin interior design cost in Delhi NCR?
Costs depend on cabin size, furniture specifications, materials, storage, lighting, electrical work, customization and site conditions. A quotation should follow a defined scope, measurements and material specifications. Request a project-specific estimate rather than relying on a generic rate.
Can an executive cabin include a small meeting area?
Yes, if the room dimensions allow it. A compact discussion table or visitor seating can be planned while preserving circulation, desk access and storage. The layout should be checked against actual measurements.
Do you provide executive cabin interior design across Delhi NCR?
Contact Interior Design Solution to discuss an executive cabin project in Delhi NCR. Site availability, commercial scope and execution requirements should be confirmed before proceeding.
How long does an executive cabin interior project take?
The timeline depends on design approvals, furniture customization, material availability, site readiness and installation requirements. A project-specific schedule should be agreed after the scope is confirmed.
Which details should I share to get an estimate?
Share the site location, cabin dimensions or floor plan, number of users, furniture requirements, preferred style, material expectations, existing site conditions and approximate budget. These details help define a more useful project brief.
Planning an Executive Cabin in Delhi NCR?
Share the site location, cabin dimensions, intended use, furniture requirements and preferred design direction. The next step is to confirm project fit, scope and the information needed for a quotation.