Showroom Interior Designers in Delhi NCR
Create a showroom that presents your products clearly, supports customer movement and reflects your brand. Effective showroom interior design combines space planning, product displays, lighting, customer circulation, storage and coordinated finishes.
Interior Design Solution, based in Vasant Kunj, New Delhi, can discuss your showroom design requirements and the scope needed for your premises. Project availability, technical requirements and execution responsibilities should be confirmed before work begins.
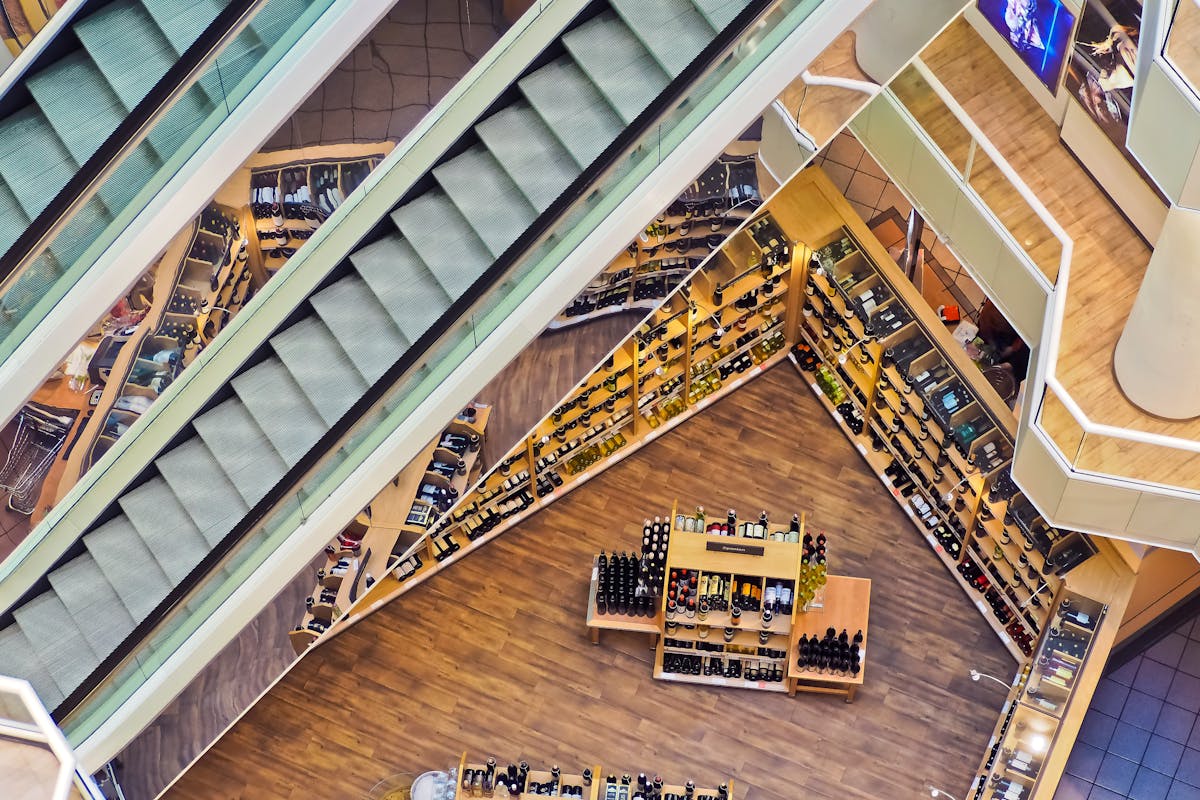
Design a Showroom Around Your Products and Customers
A showroom should help visitors understand the products on display while making it easy to browse, compare and speak with staff. The design should suit the product category, brand positioning, available floor area and everyday retail operations.
Product Visibility
Organize displays, shelves, sample areas and feature products so customers can understand the range without unnecessary visual clutter.
Customer Circulation
Plan entry points, browsing routes, consultation areas and billing locations to make movement through the showroom straightforward.
Brand Experience
Coordinate colours, materials, signage, lighting and display elements to support a consistent identity across the retail space.
Key Elements of a Well-Planned Showroom
Each retail category has different display and customer service requirements. The following elements can be considered according to your product range, premises and agreed project scope.
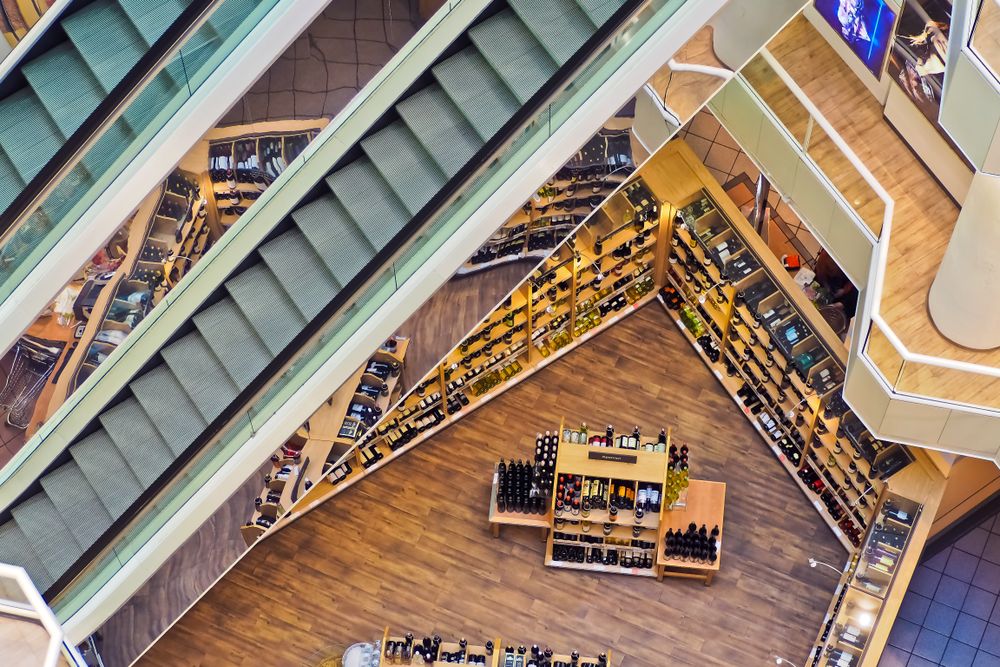
Product Display Design
Plan shelving, display tables, wall-mounted systems, sample panels and feature zones around product size, weight, visibility and browsing behaviour.
- Product zoning and display hierarchy
- Display heights and sightlines
- Storage integrated with merchandising

Customer Flow and Layout
Arrange the entrance, aisles, browsing zones, consultation points and checkout area to support a logical customer journey.
- Entrance and circulation planning
- Clear routes around displays
- Billing and consultation placement
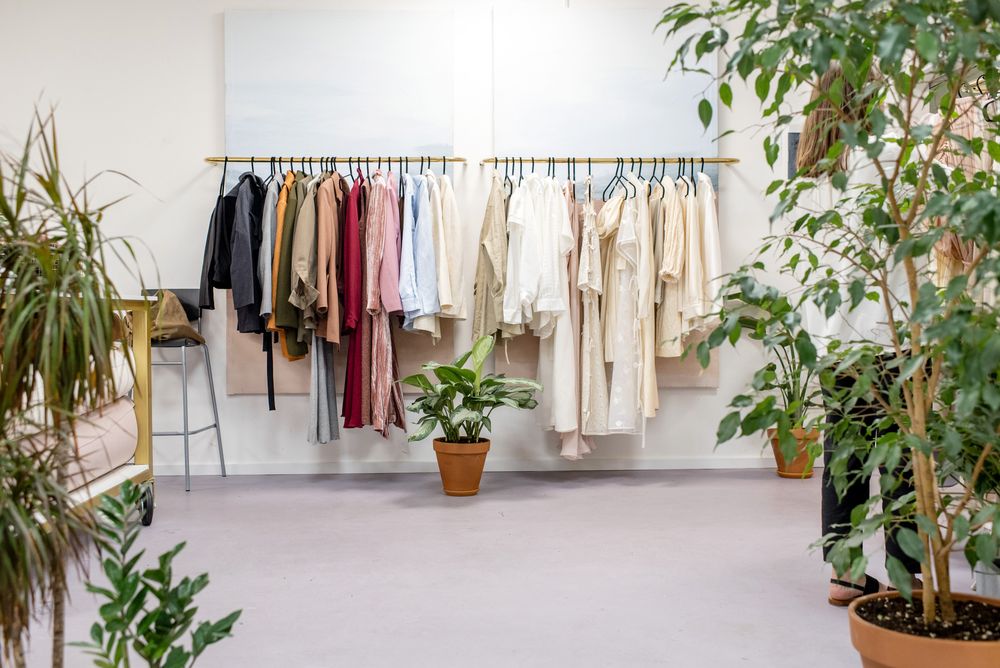
Showroom Lighting
Combine general lighting with task and accent lighting to make products easy to view and help distinguish important displays.
- General and accent lighting layers
- Product colour and finish visibility
- Lighting coordination with ceiling design

Reception and Billing Counter
Design a practical point for customer assistance, transactions, enquiries and staff work, with suitable cable management and storage.
- Counter proportions and working space
- Storage for everyday retail operations
- Customer queue and circulation planning
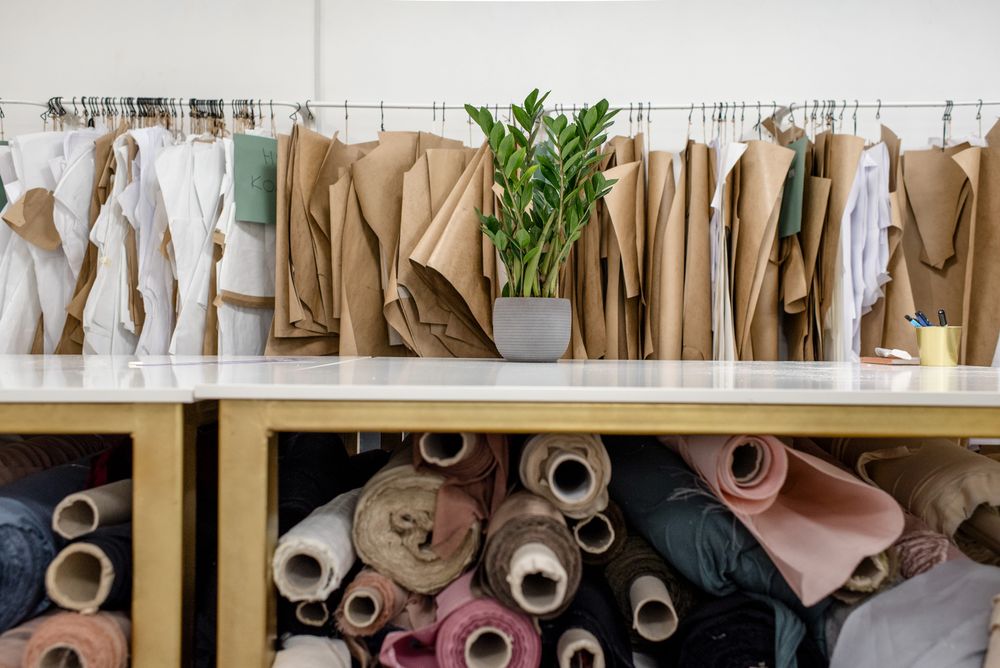
Materials and Finishes
Select flooring, wall treatments, counters, hardware and display finishes according to the brand concept, expected footfall and maintenance needs.
- Durable surfaces for retail use
- Coordinated colours and textures
- Maintenance-conscious material choices

Storage and Back-of-House Areas
Where space permits, plan stock storage, staff work areas and packaging locations to keep customer-facing displays organized.
- Stock and inventory storage
- Staff work and support areas
- Separation of retail and operational functions
Images are illustrative stock photography and are not represented as photographs of completed Interior Design Solution projects.
Make the Most of Your Showroom Floor Area
A showroom can be located in a high-street retail unit, a commercial complex or a larger standalone space. The design needs to respond to its frontage, entry points, columns, ceiling height, services, product dimensions and the way customers browse.
A practical plan identifies the main display zones, secondary merchandise, consultation points, billing, storage and circulation. It should balance product density with comfortable movement and appropriate access to key areas.
- Review the floor plan and existing site conditions
- Identify the main customer route and display zones
- Check aisle widths and circulation constraints
- Position feature products for clear visibility
- Coordinate display furniture with lighting and power
- Allow suitable space for billing, staff and storage
Use Lighting, Displays and Finishes to Support Your Brand
A showroom’s appearance should reflect the product category and the expectations of its customers. A furniture showroom may need space for room-like settings, while a compact accessories showroom may prioritize wall displays, product groupings and secure storage.
Lighting, colours, display heights and material choices can work together to create a coherent environment. The best solution depends on the product, brand guidelines, natural light and budget.
Design details worth considering
- Brand colours and signage placement
- Feature displays for selected products
- Lighting suited to the merchandise
- Display fixtures sized for the product range
- Coordinated flooring, walls and ceiling
- Flexible fixtures for changing product collections
If the business has established brand guidelines, product display standards or franchise requirements, these should be shared during the design brief so they can be considered before the layout is finalized.
Showroom Design for Different Retail Businesses
Display systems and customer journeys vary by product category. These examples illustrate the types of considerations that may influence a showroom design brief.
Furniture Showrooms
Plan room-like settings, furniture groupings, sample finishes, product labels and circulation around larger pieces.
Lighting Showrooms
Consider display heights, product demonstrations, switching controls, glare management and lighting comparisons.
Electronics Showrooms
Coordinate demonstration counters, power and data points, security, customer assistance and clear product comparison zones.
Fashion and Accessories
Plan wall displays, racks, mirrors, fitting areas where needed, merchandise groupings and customer browsing space.
Tiles and Surface Materials
Consider sample panels, large-format displays, material comparison areas, storage and clear product labelling.
Home and Lifestyle Products
Combine complementary product displays, feature tables, organized shelves and a cohesive palette suited to the brand.
These categories are examples for planning purposes. Confirm the relevant design experience, technical needs and execution capability for your specific showroom before appointing a service provider.
Showroom Interior Design Process
A structured workflow helps align the brand brief, display requirements, budget and project timeline before implementation.
Initial Consultation
Discuss the retail category, brand positioning, target customers, premises, product range, budget and opening date.
Site and Layout Review
Review the floor plan, dimensions, entrance, columns, services, display needs and any property-related constraints.
Concept and Zoning
Develop the design direction and plan customer routes, merchandise zones, display furniture, billing and support areas.
Design and Specifications
Finalize relevant drawings, material choices, lighting details, display dimensions and custom furniture requirements.
Budget and Execution Plan
Define the work items, materials, procurement responsibilities, execution scope, exclusions and proposed timeline.
Installation and Review
Where included in the agreement, coordinate approved interior works and review completed items against the agreed scope.
Learn more about the Interior Design Solution design process and turnkey interior services in Delhi.
What Affects Showroom Interior Design Cost in Delhi NCR?
Showroom costs depend on the premises, product category, display requirements, finish specifications and amount of construction or installation work. A project-specific estimate should follow a clearly defined scope.
| Cost Factor | What to Consider |
|---|---|
| Showroom area and layout | Usable floor area, number of display zones, circulation and complexity of the plan. |
| Existing site condition | Whether the premises is a bare commercial unit, an existing showroom or a renovation project. |
| Display fixtures and furniture | Custom shelving, counters, display tables, racks, sample panels and storage systems. |
| Materials and finishes | Flooring, wall treatments, ceilings, joinery, hardware and decorative elements. |
| Lighting and electrical work | General lighting, accent lighting, product demonstration points, power outlets and wiring requirements. |
| Branding and signage | Signage coordination, feature walls, brand colours and other identity-related elements. |
| Execution scope | Labour, procurement, installation, site coordination, taxes, exclusions and handover requirements. |
Planning a New Retail Fit-Out or Showroom Renovation?
A new showroom allows the layout, displays, lighting and finishes to be coordinated from the start. Renovating an existing showroom may require a different approach, especially if the business needs to continue operating during the work.
For a new showroom
- Start with the product range and brand requirements
- Coordinate the layout with existing building services
- Plan display fixtures and storage early
- Confirm approvals, budget and installation timeline
For an existing showroom
- Assess existing furniture, lighting and finishes
- Identify items that can be retained or reused
- Prioritize changes that improve display and circulation
- Plan site work and potential retail downtime
Discuss Your Showroom Location and Requirements
Interior Design Solution is based in Vasant Kunj, New Delhi. Enquiries can be discussed for Delhi NCR, with site location, availability, design scope and execution requirements confirmed before a proposal is prepared.
Information to share
- Showroom locality and property details
- Approximate carpet area or floor plan
- Product category and display requirements
- New fit-out, renovation or partial redesign
- Budget range and preferred materials
- Target opening date or project timeline
Explore Commercial Interior Design Resources
Learn more about commercial interiors, design planning and coordinated execution for business spaces.
Commercial Interior Design
Explore space planning, material choices and design considerations for professional and business environments.
Explore commercial interiors →Office Interior Design
Review workspace planning, furniture, lighting and functional layouts for offices and professional spaces.
Explore office interiors →Turnkey Interior Services
Understand how design, procurement, installation and project coordination may be structured under an agreed scope.
Explore turnkey services →Showroom Interior Design FAQs
Common questions about showroom layouts, displays, lighting, renovation and budgeting.
What does showroom interior design include?
Depending on the agreed scope, showroom interior design can include space planning, customer circulation, product display layouts, lighting, counters, storage, material selection, signage coordination and interior execution planning.
How much does showroom interior design cost in Delhi NCR?
The cost depends on the showroom area, retail category, existing site condition, display systems, custom furniture, finishes, lighting and execution scope. A site review and itemized quotation help establish a project-specific budget.
Can you design a small showroom?
A small showroom can be planned around its product range, customer movement, display density, storage and billing requirements. The final layout depends on the dimensions and constraints of the premises.
How should lighting be planned for a showroom?
Showroom lighting typically combines general illumination with task and accent lighting. The appropriate approach depends on the products, colour accuracy requirements, ceiling conditions, energy use and customer experience.
Can an existing showroom be renovated?
Renovation may involve updating displays, lighting, finishes, counters, storage or the customer route. The feasibility, downtime and work scope depend on the existing fit-out and site conditions.
How long does a showroom interior project take?
The timeline depends on showroom size, design approvals, custom furniture production, material availability, site conditions and the amount of work involved. A realistic schedule should be agreed after the scope and procurement requirements are reviewed.
Which areas do you serve?
Interior Design Solution is based in Vasant Kunj, New Delhi. Enquiries can be discussed for Delhi NCR, with project location, availability and execution scope confirmed before a proposal is prepared.
What information is needed for a showroom quotation?
Share the showroom location, floor plan or approximate area, product category, existing site condition, display requirements, budget range and expected opening date. This helps define the project scope for an estimate.
Discuss Your Showroom Interior Project
Share your showroom location, product category, floor plan and preferred timeline. Contact Interior Design Solution to discuss your requirements and confirm the appropriate design and execution scope.