Commercial Interior Designers in South Delhi
Plan a business space that works for your team, customers and day-to-day operations. Explore commercial interior design for offices, retail stores, showrooms and other business premises, with layouts and specifications shaped around your project requirements.
Commercial Interior Design That Balances Function and Appearance
A commercial interior is more than its furniture and finishes. The layout needs to support how employees work, how customers move through the space and how the business presents its identity. Good planning considers circulation, storage, lighting, acoustics, durability and maintenance from the beginning.
Interior Design Solution is based in Vasant Kunj, New Delhi. If you are planning a commercial interior project in South Delhi, share the property location, approximate area and business requirements so the suitable scope and next steps can be discussed.
Whether the brief involves an office refresh, a new workspace, a retail fit-out or a showroom layout, the proposed design and execution scope should reflect the site’s actual conditions and your operational priorities.
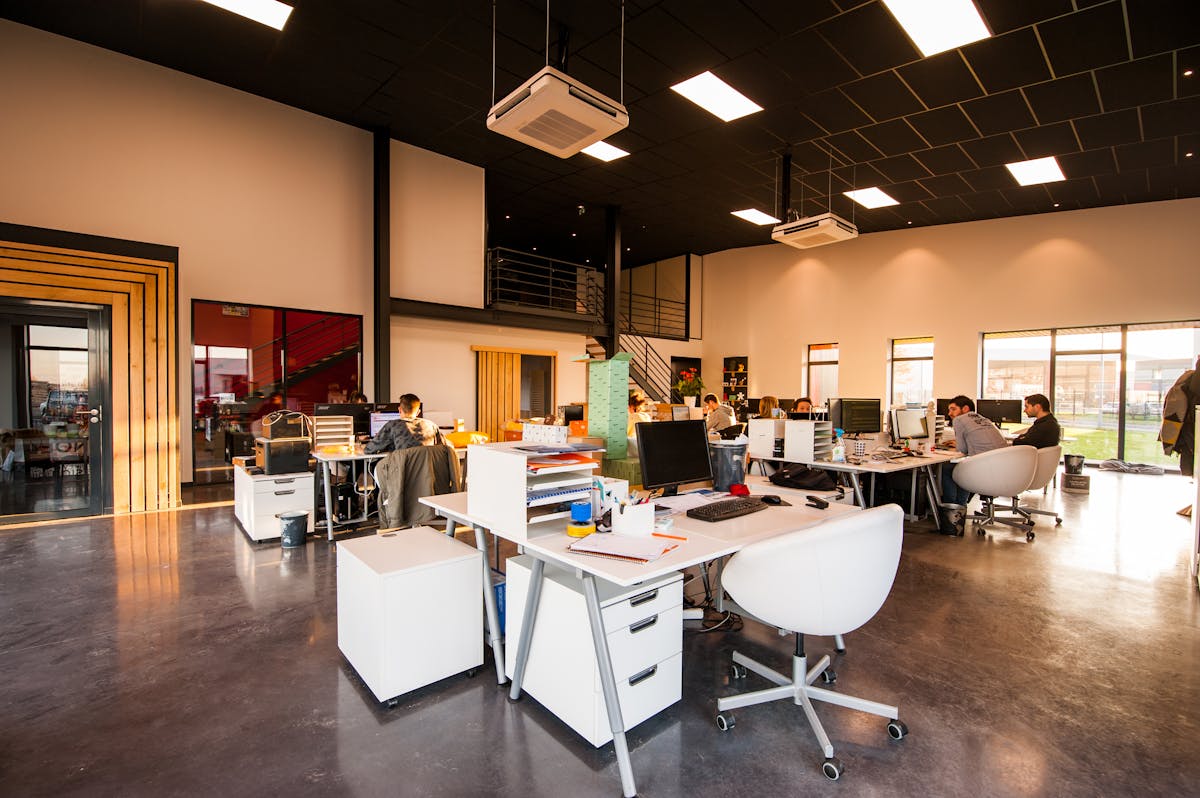
Commercial Interior Design Services in South Delhi
Choose the areas that match your business needs. The final service list is established during project discussion and documented in the proposal.
Office Interior Design
Workplace planning that supports focused work, collaboration, visitor management and efficient circulation.
- Workstations and team zones
- Cabins and meeting rooms
- Reception and waiting areas
- Furniture and storage planning
Retail Shop Interiors
Store layouts that organise product displays, customer movement, storage and checkout functions.
- Product display planning
- Customer circulation
- Billing and storage zones
- Lighting and finish coordination
Showroom Interiors
Plan product presentation and customer engagement around the type of merchandise and brand identity.
- Product-focused zoning
- Feature display areas
- Lighting coordination
- Reception and consultation areas
Reception and Waiting Areas
Create a clear arrival experience with appropriate circulation, visitor seating and brand presentation.
- Reception desk planning
- Visitor seating
- Lighting and wall finishes
- Storage and access coordination
Conference and Meeting Rooms
Meeting spaces planned around room capacity, communication needs, acoustics and technology.
- Table and seating layouts
- Screen and presentation positions
- Lighting considerations
- Acoustic treatment options
Commercial Renovation
Refresh an existing business space by reviewing what can be retained and what needs to be upgraded.
- Existing-condition review
- Layout improvements
- Finish and furniture updates
- Phased work planning where feasible
Commercial Spaces We Can Help You Plan
Every business has different operational needs. The design brief should begin with the customer journey, staff activities, equipment, storage and the way the premises will be used.
Corporate and Professional Offices
Plan team seating, management cabins, meeting rooms, reception, storage and collaborative spaces around your working style.
Retail Stores and Boutiques
Organise product displays, customer pathways, fitting or consultation areas, checkout and back-of-house storage.
Showrooms and Experience Spaces
Develop product zones, demonstration areas, feature displays and customer discussion spaces suited to the merchandise.
Studios and Small Business Premises
Use compact layouts, flexible furniture and well-planned storage to make smaller commercial spaces more functional.
Cafés and Food Businesses
Consider customer seating, service circulation, finishes, lighting and coordination with specialist kitchen and building services.
Salons and Personal Care Spaces
Plan customer waiting, workstations, mirrors, storage, task lighting and practical circulation around the services offered.
What Makes a Commercial Interior Work Well?
A visually appealing space must also support safe movement, daily operations, maintenance and future business needs.
Space Planning
Define work zones, visitor paths, circulation, storage and access before fixing furniture positions or starting construction.
Brand Identity
Use suitable colours, finishes, signage and focal points to reflect the business without making the space difficult to maintain.
Lighting
Coordinate general, task and accent lighting with the activities taking place in each zone and the availability of daylight.
Furniture and Ergonomics
Select furniture dimensions and layouts that suit the users, available space, storage requirements and intended working hours.
Durable Materials
Consider cleaning requirements, wear, moisture exposure, maintenance access and the expected intensity of daily use.
Building Services and Safety
Coordinate electrical, HVAC, networking, fire safety, accessibility and other technical requirements with the relevant specialists.
What Affects Commercial Interior Design Cost in South Delhi?
Commercial interior costs depend on the actual work required, not simply the address or floor area. These factors should be discussed before preparing or comparing quotations.
| Cost Factor | What to Confirm |
|---|---|
| Area and layout | Usable floor area, number of rooms, seating or display capacity, circulation and storage. |
| Existing condition | Whether the premises are bare-shell, partially fitted, occupied or being renovated. |
| Materials and finishes | Flooring, partitions, wall treatments, ceilings, paint, hardware and finish specifications. |
| Furniture and joinery | Standard furniture versus custom counters, workstations, cabinets and display units. |
| Electrical and technical work | Lighting, power points, networking, HVAC changes and specialist systems. |
| Execution requirements | Building work-hour restrictions, loading access, installation sequence, disposal and site coordination. |
| Design and management | Design deliverables, procurement, supervision, contractor coordination and handover responsibilities. |
For early budgeting, some commercial fit-out projects are discussed using broad per-square-foot estimates. These figures can be misleading when the inclusions differ. Request an itemised, site-specific quotation and confirm whether furniture, electrical work, HVAC, taxes and specialist services are included.
Our Commercial Interior Design Process
A clear process connects the design concept with the technical scope, budget and execution requirements.
Initial Discussion
Understand the business type, property location, project goals, approximate budget and required timeline.
Site and Layout Review
Review available measurements, existing conditions, building constraints and functional requirements.
Design and Quotation
Define the layout, finish direction, design deliverables, work items, inclusions and exclusions.
Execution and Handover
Where included in the agreement, coordinate approved work, installation, finishing checks and handover.
Learn more about our design process and turnkey interior services.
Checklist for Choosing Commercial Interior Designers
Use these questions to assess whether a proposal is suitable for your business and property.
- Review work relevant to your type of commercial space.
- Confirm the design deliverables and number of revisions.
- Check whether the proposed layout meets operational needs.
- Ask for material descriptions and finish specifications.
- Clarify custom furniture, hardware and installation details.
- Confirm who coordinates contractors and building services.
- Check applicable building rules and specialist approvals.
- Request an itemised estimate with clear exclusions.
- Agree on milestones, payments and change-order procedures.
- Confirm the expected schedule and dependencies.
- Clarify snagging, handover and any warranty commitments.
- Document responsibilities in the signed agreement.
Commercial Interior Design Around South Delhi
South Delhi includes a range of office, retail and business premises, each with its own layout and building requirements. The appropriate project scope depends on the exact site and type of work.
Vasant Kunj
Discuss commercial space planning, office interiors and fit-out requirements near our New Delhi base.
Contact Interior Design Solution →South Delhi
Plan office, retail and other business interiors around customer movement, storage and daily operations.
Commercial Interior Services →Delhi NCR
For projects beyond South Delhi, share the exact site location and requirements to confirm availability and scope.
Office Interior Design →Specific neighbourhood coverage, site visits and execution availability should be confirmed when discussing your project.
Commercial Interior Designers in South Delhi: FAQs
Common questions about commercial design services, budgets and project planning.
What do commercial interior designers in South Delhi do?
Commercial interior designers plan spaces used for business, such as offices, retail stores and showrooms. Depending on the agreed scope, services may include space planning, design development, furniture layouts, material selection and coordination of execution work.
Do you provide office and retail interior design?
Interior Design Solution can discuss office, retail and other commercial interior requirements individually. The type of project, site location, schedule and service scope are confirmed during the enquiry.
What is included in commercial interior design?
Depending on the agreement, a project may include space planning, concepts, furniture layouts, material selection, lighting coordination, custom furniture and execution planning. Confirm all inclusions, exclusions and responsibilities in the written proposal.
How much does commercial interior design cost in South Delhi?
The cost depends on area, site condition, materials, furniture, technical services and execution scope. Per-square-foot rates are only an initial budgeting guide; an itemised quotation based on the project requirements is more useful for estimating actual cost.
Can commercial interiors be completed on a tight timeline?
The feasibility of a short timeline depends on design approvals, material availability, building work-hour rules, contractor coordination and the amount of work required. A realistic schedule should be agreed after reviewing the project scope.
Do you offer turnkey commercial interior services?
Turnkey execution can be discussed based on the project and required responsibilities. Confirm whether the proposed scope includes design, procurement, contractors, installation, site supervision and handover before proceeding.
How do I request a commercial interior design quotation?
Share the site location, floor plan or approximate area, type of business, required rooms or zones, existing site condition, preferred finish level and target timeline. These details help establish a clearer scope for a project-specific estimate.
Do commercial interiors require approvals or technical consultants?
Some projects may need landlord or building management approval, fire and life-safety coordination, electrical or HVAC specialists, accessibility provisions or other statutory checks. Requirements depend on the building, intended use and scope of work; confirm them with the relevant authorities and qualified professionals.
Planning a Commercial Space in South Delhi?
Share your location, floor plan, business type and key requirements to discuss the suitable design scope and next steps.
Discuss Your Commercial Interior Project
Send your project details by phone or email. A clear brief helps establish the requirements and whether the requested scope is suitable.
Contact Details
D 125, Kishangarh Village, Sector-A, Vasant Kunj, New Delhi, Delhi 110074
Information to Include
- Exact commercial property location.
- Approximate carpet area and available floor plan.
- Type of business and intended use.
- Required work zones, rooms, furniture and storage.
- Existing site condition and current fit-out.
- Preferred finishes and target budget.
- Expected start and completion dates.
Photos of the existing premises, building guidelines and any available drawings can help clarify the initial requirements. Final deliverables and pricing should be based on the confirmed scope.
Commercial and Office Interior Services
Explore related services and planning resources for your next commercial project.