Office Interior Design Cost in Delhi NCR
Planning a new office or renovating an existing workspace? Understand indicative office interior design prices, the main cost drivers and the items to confirm before approving a fit-out budget in Delhi, Gurgaon or Noida.
How Much Does Office Interior Design Cost?
The cost of office interior design in Delhi NCR depends on the usable area, number of employees, layout, material selection and the amount of construction or installation work required. A compact office with standard workstations will have a different budget from a corporate office with custom cabins, meeting rooms and premium finishes.
It is important to distinguish between a design-only service and a complete office fit-out. Design services may include space planning, concepts, drawings and material selection. A fit-out may also include procurement, furniture, electrical work, ceilings, flooring, painting and installation, depending on the agreed scope.
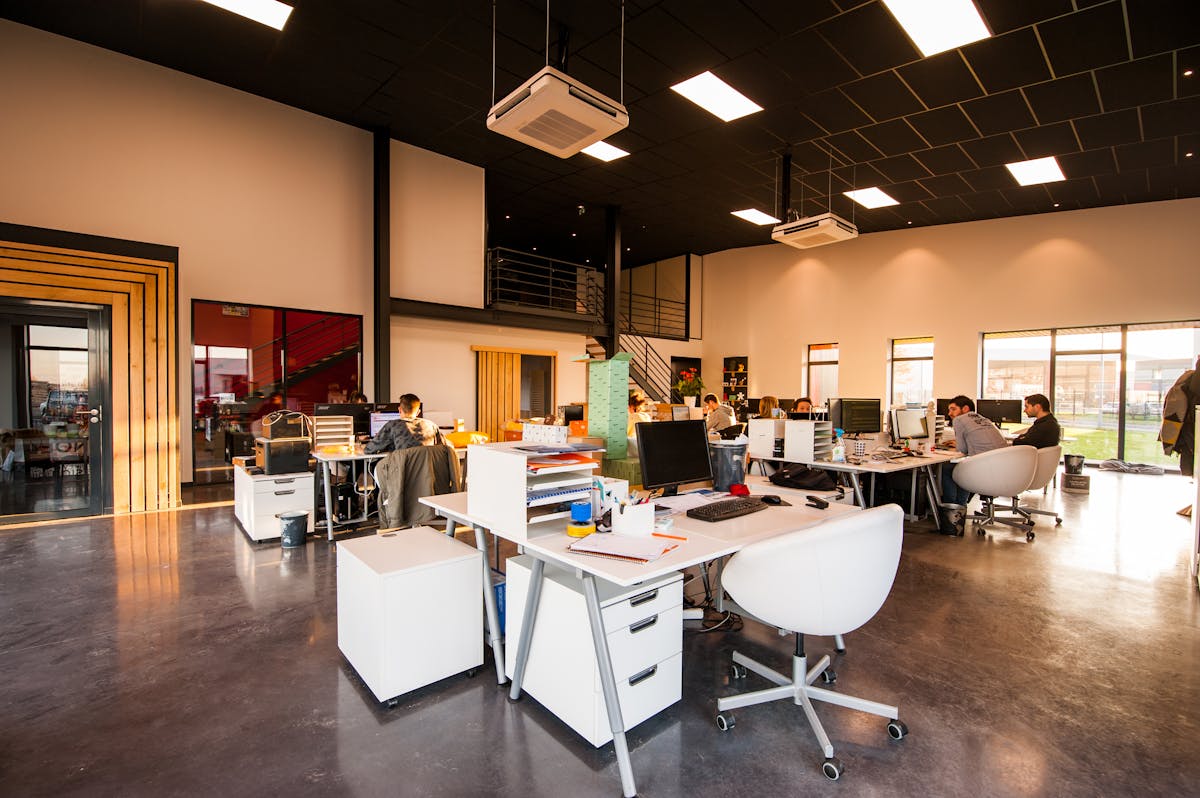
Office Interior Design Cost Per Square Foot in Delhi NCR
The following broad ranges can help with initial budgeting. They are not market guarantees; the final cost depends on the design brief, site condition and exact list of work included.
| Specification Level | Indicative Fit-Out Cost | Typical Scope Considerations |
|---|---|---|
| Basic / Standard | ₹1,200–₹2,500 per sq ft | Functional planning, standard finishes, practical workstations and essential lighting, subject to quotation inclusions. |
| Mid-Range | ₹2,500–₹4,500 per sq ft | More customised furniture, upgraded finishes, considered lighting and additional meeting or management spaces. |
| Premium / High-End | ₹4,500+ per sq ft | Higher-specification materials, custom joinery, feature walls, premium furniture and more complex design detailing. |
Important: These figures are broad illustrative fit-out estimates and may not include every item. HVAC, fire-safety systems, major electrical upgrades, networking, loose furniture, statutory approvals, GST and building-specific requirements can materially change the total.
Illustrative Budget by Office Area
Using the broad rates above, the table below shows how a preliminary budget could scale with office size. It is a simple area-based calculation, not a final project quotation.
| Office Area | Basic / Standard | Mid-Range | Premium / High-End |
|---|---|---|---|
| 500 sq ft | ₹6–12.5 lakh | ₹12.5–22.5 lakh | ₹22.5 lakh+ |
| 1,000 sq ft | ₹12–25 lakh | ₹25–45 lakh | ₹45 lakh+ |
| 2,000 sq ft | ₹24–50 lakh | ₹50–90 lakh | ₹90 lakh+ |
| 5,000 sq ft | ₹60 lakh–₹1.25 crore | ₹1.25–2.25 crore | ₹2.25 crore+ |
Major Components of an Office Interior Budget
Request an itemised proposal so you can see what is included in each part of the office interior project.
Space Planning & Design
Planning how the office will function before execution begins.
- Workstation and circulation layouts
- Cabin and meeting room planning
- Concepts and design drawings
- Material and finish selection
Workstations & Furniture
Furniture requirements vary with team size, storage needs and customisation.
- Desks and ergonomic seating
- Partitions and storage
- Manager cabins and loose furniture
- Installation and hardware
Ceiling, Flooring & Walls
Existing site conditions and finish choices affect material and labour costs.
- Floor finishes and skirting
- Ceiling work and lighting cut-outs
- Painting and wall treatments
- Feature walls and signage provisions
Electrical & Lighting
Power, lighting and data points should be coordinated with the furniture layout.
- Power and lighting points
- Task and ambient lighting
- Data and networking provisions
- Electrical upgrades where required
Meeting Rooms & Cabins
Private rooms can add partitions, acoustic treatments and technology requirements.
- Cabin partitions and doors
- Conference tables and seating
- Acoustic considerations
- Display and AV coordination
Site Execution & Management
Confirm the responsibilities of the designer, contractors and building team.
- Material procurement
- Labour and installation
- Site coordination and supervision
- Snagging and handover scope
Factors That Affect Office Interior Design Cost
Two offices with the same carpet area can have very different budgets. These are the main variables to review before comparing quotations.
1. Office Size and Layout
The area, number of seats, private rooms, circulation and storage requirements determine quantities and layout complexity.
2. Existing Site Condition
A ready-to-use office may require less work than a bare-shell unit that needs extensive ceilings, flooring, services and partitions.
3. Materials and Finishes
Laminate, veneer, glass, hardware, flooring, wall panels and furniture specifications can lead to substantial price differences.
4. Custom Furniture
Standard modular furniture and fully customised workstations, reception counters or cabins have different design and manufacturing requirements.
5. Electrical, HVAC and Data
Changes to air-conditioning, electrical distribution, lighting controls, networking or other building services may require specialist work.
6. Building Rules and Access
Work timings, freight access, lift bookings, security procedures, approvals and waste removal arrangements can affect the execution plan.
7. Project Timeline
Short deadlines, phased occupancy and after-hours work may change labour coordination, procurement and scheduling requirements.
8. Design and Supervision Scope
Concept design, technical drawings, procurement, project management and site supervision should be listed separately or clearly included in the agreement.
Office Interior Requirements by Workspace Type
Start with the way your team works. The required spaces and furniture have a direct influence on the scope and budget.
Small Office
Compact offices often prioritise efficient seating, storage and circulation within a limited footprint.
- Space-saving workstations
- Essential storage
- Compact meeting area
- Practical lighting plan
Corporate Office
Corporate workplaces may need a combination of team areas, management cabins, meeting rooms and reception facilities.
- Department-based planning
- Reception and visitor waiting
- Conference and discussion rooms
- Consistent brand presentation
Startup or Flexible Workspace
Adaptable furniture and clear zoning can help teams accommodate changing work patterns.
- Modular workstation layouts
- Shared and collaborative zones
- Focus areas and phone-call spaces
- Flexible storage solutions
Explore related services: Office Interior Design Delhi NCR, Office Space Planning and Office Workstation Design.
How to Control Office Interior Costs
Cost control starts with a clear brief, realistic specifications and a transparent quotation—not simply choosing the lowest headline rate.
- Confirm the number of employees and required workstations.
- Prepare a layout before finalising furniture quantities.
- Retain suitable existing furniture and infrastructure where practical.
- Use standardised workstation sizes and repeatable modules.
- Choose durable finishes that match the intended usage.
- Separate essential requirements from optional upgrades.
- Request itemised material, quantity and labour details.
- Confirm taxes, delivery, installation and site-access costs.
- Agree on payment stages, change-order rules and project timelines.
- Keep a contingency for unforeseen site conditions and approved variations.
Our Office Interior Planning Process
A structured process helps define scope, coordinate trades and make project costs easier to review before work begins.
Requirement Discussion
Discuss the office location, area, team size, business needs, preferred style and target budget.
Site Review & Planning
Review available measurements, existing conditions, building constraints and the proposed layout.
Scope & Quotation
Define the deliverables, materials, quantities, exclusions, responsibilities and commercial terms.
Execution & Handover
Coordinate approved work, installation and finishing activities according to the agreed project scope.
Read more about our design process and turnkey interior services.
What Should an Office Interior Quotation Include?
Use this checklist to understand the real scope of a proposal and reduce the risk of unexpected costs during execution.
- Measured floor plan and final layout.
- Workstation, cabin and furniture quantities.
- Material brands, grades, finishes and hardware.
- Electrical, lighting and data-point scope.
- Ceiling, flooring, painting and partition details.
- HVAC, fire-safety and specialist work inclusions.
- Design fee, site supervision and project management terms.
- Transport, loading, installation and disposal charges.
- GST and other applicable taxes.
- Payment milestones and variation approval process.
- Proposed completion timeline and dependencies.
- Defect rectification, warranty and handover terms.
Office Interior Design Cost in Delhi, Gurgaon and Noida
Office fit-out requirements vary by building and location. Access rules, material delivery, working-hour restrictions, existing services and the scope of renovation can all affect the estimate.
Delhi
Plan the layout, furniture and fit-out scope around the office’s building conditions and operational requirements.
Office Interior Design in Delhi NCR →Gurgaon
Review landlord specifications, lift and loading access, service provisions and any restrictions on execution hours.
Office Interior Designers in Gurgaon →Noida
Confirm the scope of partitions, furniture, electrical work and building permissions before comparing proposals.
Office Interior Designers in Noida →Service availability and project scope are confirmed individually based on location, requirements and scheduling.
Office Interior Design Cost FAQs
Answers to common questions about pricing, inclusions and budgeting for an office fit-out.
What is the office interior design cost per square foot in Delhi NCR?
As an initial planning guide, basic to standard office fit-outs may fall around ₹1,200–₹2,500 per sq ft, mid-range projects around ₹2,500–₹4,500 per sq ft, and premium projects at ₹4,500 or more per sq ft. These are broad estimates, not fixed quotations. The actual price depends on the site, materials, furniture, technical services and exact inclusions.
How much does a 1,000 sq ft office interior cost?
Using the illustrative rates on this page, a 1,000 sq ft office could have a preliminary budget of ₹12 lakh–₹25 lakh for basic to standard specifications, ₹25 lakh–₹45 lakh for mid-range specifications, or ₹45 lakh and above for premium work. A site-specific quotation may differ substantially.
Does office interior cost include furniture and electrical work?
Not always. Ask for a written scope showing whether workstations, loose furniture, lighting, electrical work, HVAC, networking, partitions, flooring, painting, taxes, design fees and installation are included or excluded.
Is office interior design cost different in Delhi, Gurgaon and Noida?
It can vary because of building access, logistics, labour availability, site restrictions and the requirements of each project. A measured layout, site review and itemised quotation are more reliable than assuming one fixed rate for every location.
How can I reduce office interior design costs?
Finalise the layout early, reuse suitable existing furniture, select standardised modular workstations, prioritise essential upgrades and compare quotations with matching material specifications and inclusions. Avoid making late changes after procurement or installation has started.
What information is needed for an office interior quotation?
Share your office location, approximate area, floor plan or measurements, employee count, required rooms, preferred finish level, existing site condition, target budget and expected timeline. These details help establish a more useful project scope.
What is the difference between design-only and turnkey office interiors?
Design-only services may cover space planning, concepts, drawings and material selection. Turnkey services may include procurement, contractors, installation and site coordination in addition to design. The exact deliverables vary, so confirm responsibilities and exclusions in writing.
Should I keep a contingency in my office fit-out budget?
It is sensible to allow a contingency for unforeseen site conditions, approved changes and items that could not be confirmed during the initial assessment. The appropriate amount depends on how much of the existing site and technical scope is known.
Planning an Office Fit-Out in Delhi NCR?
Share your office area, location, floor plan and requirements to discuss the scope of your project and the next steps toward a tailored estimate.
Request an Office Interior Cost Estimate
Provide your project details by phone or email. A clear brief makes it easier to discuss the required scope and budget assumptions.
Contact Details
D 125, Kishangarh Village, Sector-A, Vasant Kunj, New Delhi, Delhi 110074
Details to Share
- Office location: Delhi, Gurgaon, Noida or elsewhere in NCR.
- Approximate carpet area or usable floor area.
- Number of employees and workstations.
- Cabins, reception, conference room and pantry requirements.
- Whether the office is bare-shell, furnished or being renovated.
- Preferred finish level and target budget.
- Expected project start date and completion timeline.
Providing a floor plan and any existing fit-out information can help clarify the work required. Final pricing should be based on the confirmed scope and site conditions.
Related Interior Design Services
Explore relevant office and commercial interior pages to plan the next stage of your project.