Restaurant Interior Designers in South Delhi
Create a restaurant environment that reflects your food concept and supports comfortable dining, smooth service and a cohesive customer experience. Interior Design Solution helps you explore restaurant layout planning, seating, lighting, furniture, finishes and design details around your space and operating requirements.
From a compact neighbourhood restaurant to a premium dining concept, a practical design brief helps bring together the look of the space and the everyday needs of customers and staff.
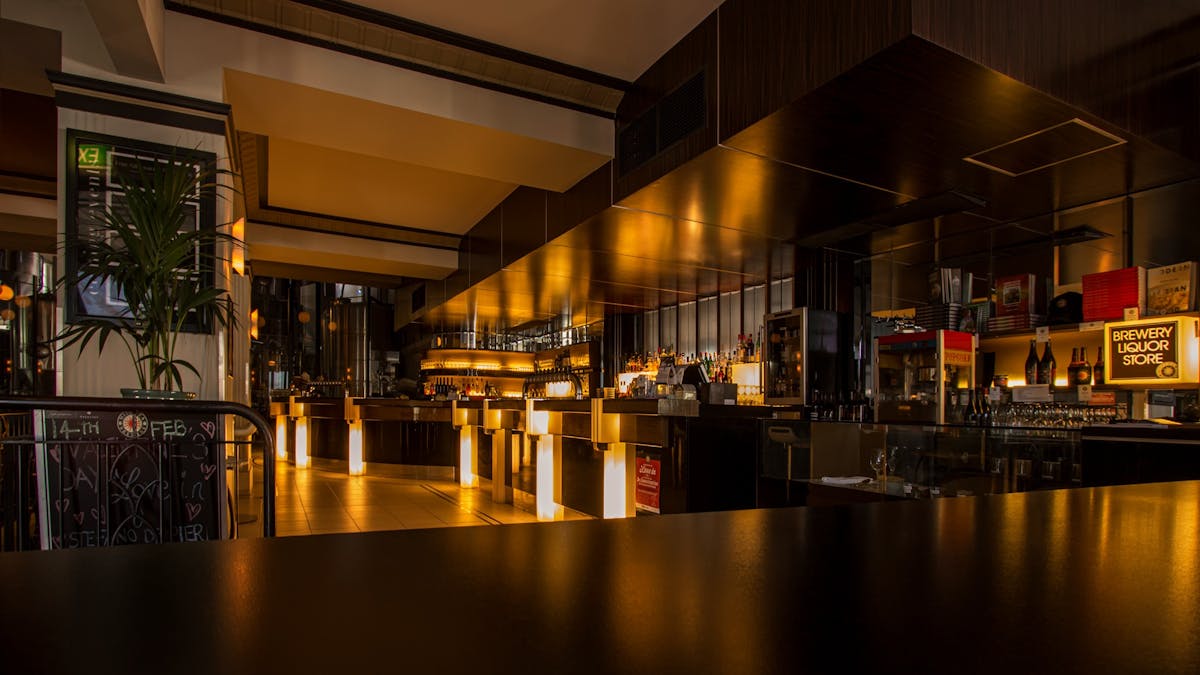
Restaurant Interiors That Balance Ambience and Function
Restaurant interiors influence how guests experience the space from the moment they enter. Seating comfort, lighting, acoustics, circulation, privacy and material choices all contribute to the overall atmosphere.
Effective planning also considers how staff move between the kitchen, service stations and dining areas. The design should reflect the cuisine, service style, target audience and available floor area instead of relying on decoration alone.
- Define the restaurant concept and intended guest experience.
- Plan tables, booths, waiting zones and clear circulation routes.
- Coordinate lighting, furniture, finishes and visual details.
- Consider service access, storage and staff movement.
- Identify technical requirements before finalising the layout.
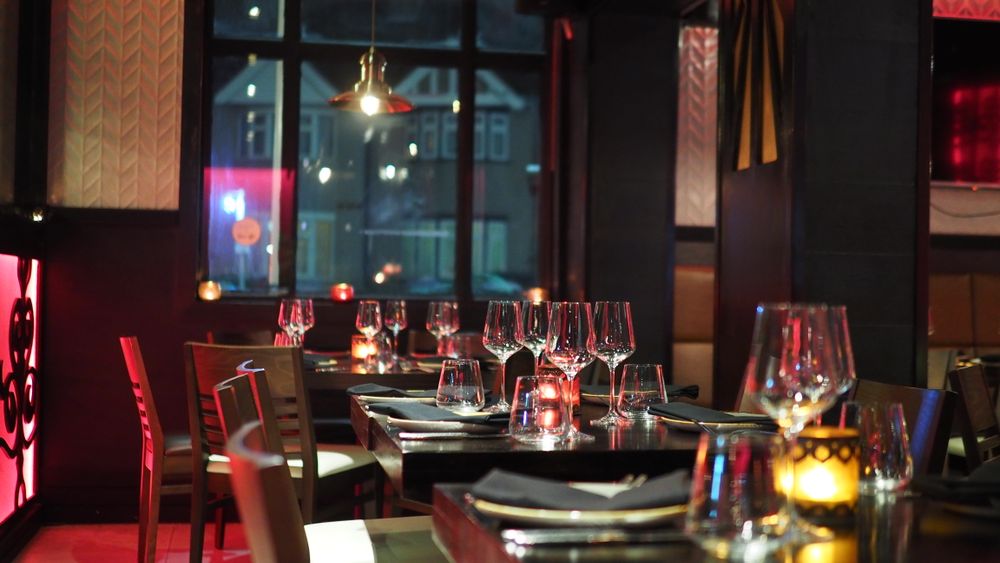
Restaurant Interior Design Services in South Delhi
The project scope can be adapted to the restaurant’s size, operating model, existing condition and design priorities. Confirm design deliverables, specialist requirements and execution responsibilities before proceeding.
Restaurant Layout Design
Plan dining zones, table arrangements, circulation, waiting areas and access between customer areas and service points.
Dining Area and Seating Design
Explore tables, chairs, booths, banquettes and varied seating layouts suited to the restaurant concept and available space.
Restaurant Lighting Design
Consider ambient, task and accent lighting to support visibility, atmosphere and a consistent dining experience.
Flooring, Walls and Ceilings
Compare materials and finishes for their visual character, cleaning requirements, durability and suitability for the intended use.
Entrance and Waiting Area
Plan the arrival experience, host station, waiting arrangements and visual elements that introduce the restaurant’s identity.
Theme and Interior Styling
Coordinate colours, textures, artwork, feature walls and decorative elements around the restaurant’s concept and brand identity.
Service Counter and Storage
Consider service stations, display areas, storage and counter locations in relation to staff movement and customer circulation.
Kitchen and Building Services Planning
Identify coordination needs for kitchen access, electrical systems, plumbing, drainage, ventilation and specialist equipment.
Restaurant Renovation and Redesign
Review opportunities to refresh an existing restaurant with updated finishes, furniture, lighting, decor or revised space planning.
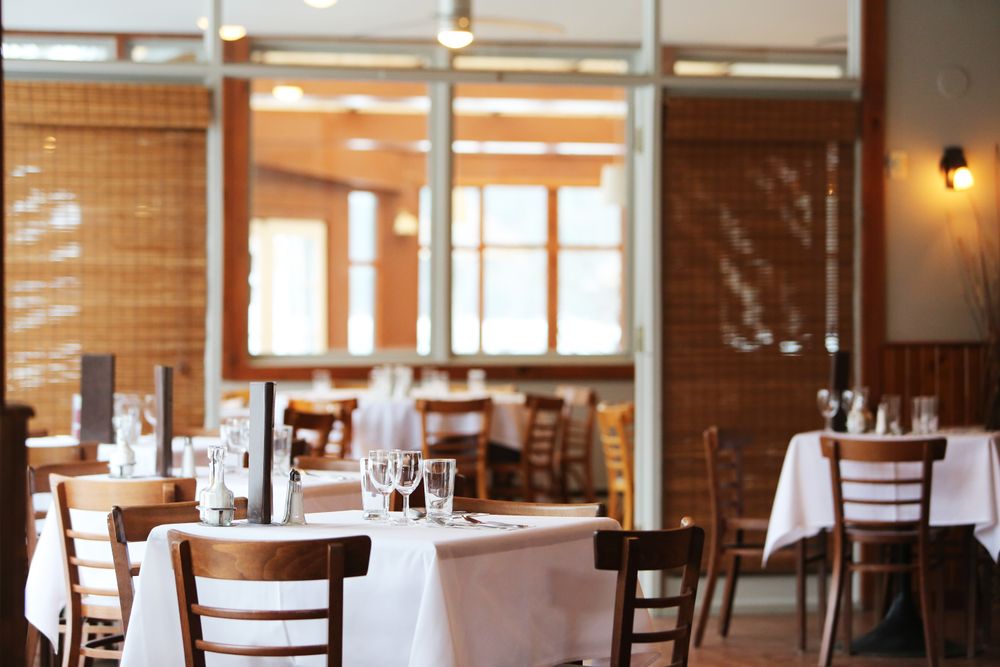
Restaurant Interior Design Ideas for Different Concepts
The design style should support your menu, pricing, service format and intended audience. The following directions can be adapted to the restaurant’s dimensions, brand identity and budget.
Modern Restaurant
Clean lines, coordinated finishes, comfortable furniture and carefully planned lighting.
Fine-Dining Restaurant
Refined materials, layered lighting, considered table spacing and a more intimate atmosphere.
Casual Dining
Practical seating, approachable materials and layouts that support everyday dining.
Contemporary Indian Restaurant
Modern layouts combined with selected colours, textures and cultural design references.
Compact Restaurant
Space-conscious seating, clear circulation and practical storage for smaller premises.
Theme-Based Restaurant
Distinctive decor, artwork, lighting and finishes tied to a clear brand concept.
Restaurant Interior Design Process
A structured design process helps clarify the requirements, material choices and project responsibilities before implementation begins.
Concept Discussion
Discuss the cuisine, service model, guest profile, brand direction, budget and preferred opening date.
Site and Layout Review
Review site dimensions, access, existing conditions, seating goals, service routes and relevant technical requirements.
Design and Estimate
Define proposed layouts, materials, furniture, design deliverables and the itemised scope for the agreed project.
Coordination and Delivery
Confirm approvals, responsibilities, material selections, execution availability and a realistic schedule before work starts.
Actual deliverables depend on the agreement. Kitchen engineering, exhaust systems, fire-safety provisions, structural changes, accessibility measures and statutory approvals may require specialist consultants and separate permissions.
Restaurant Interior Design Cost in South Delhi
Restaurant interior costs vary according to the premises, design complexity, finish level, furniture requirements and the technical work involved. A new restaurant fit-out can have very different requirements from a refresh of an existing dining area.
For an initial discussion, prepare the restaurant location, approximate area, floor plan or photographs, concept, seating goals, preferred style and target opening date.
Discuss Your Restaurant BudgetSmall Restaurant Interior Design in South Delhi
Smaller restaurants require careful coordination between guest seating, staff movement, service access and storage. Adding more tables is not always the best solution if it compromises comfort or circulation.
- Match the seating layout to the expected dining pattern.
- Maintain clear customer routes and practical service access.
- Consider benches or wall-side seating where appropriate.
- Plan storage and service stations before selecting furniture.
- Coordinate lighting and materials for the scale of the space.
- Check applicable accessibility and fire-safety requirements.
The final layout should be developed from actual site dimensions and operational requirements, not just from inspiration images.
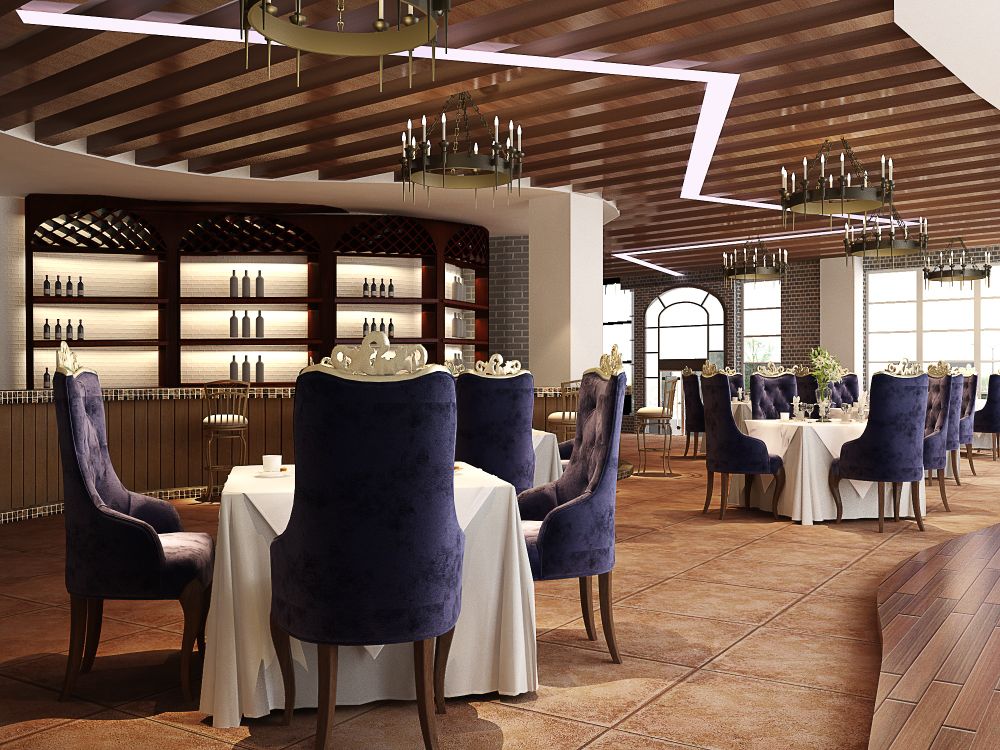
Restaurant Interior Design Across South Delhi
Interior Design Solution is based in Vasant Kunj, New Delhi. Restaurant interior design enquiries are welcome from South Delhi. Site visits, project suitability, execution availability and the agreed scope should be confirmed for each project.
Vasant Kunj
Discuss dining layout, furniture, lighting, finishes and interior planning for your restaurant or food-service space.
Greater Kailash
Explore restaurant design concepts, seating arrangements, ambience and practical requirements for your premises.
Hauz Khas
Share your restaurant concept, floor area and design priorities to discuss a suitable layout and interior direction.
Saket
Enquire about dining-area improvements, furniture planning, lighting and interior refresh requirements.
Chhatarpur
Discuss restaurant interiors and site-specific requirements based on the available space and operating model.
Other South Delhi Locations
Share your complete location and project details to confirm site visit availability and whether the project can be considered.
Restaurant Interior Design FAQs
Common questions about planning, budgeting and organising a restaurant interior design project in South Delhi.
What does restaurant interior design include?
Restaurant interior design may include space planning, dining layouts, seating, reception or waiting areas, lighting, furniture, wall and floor finishes, decor and service-counter planning. Kitchen engineering and technical services should be confirmed according to the agreed scope.
How much does restaurant interior design cost in South Delhi?
The cost depends on restaurant area, existing site condition, design complexity, material choices, furniture, counter requirements, electrical and plumbing changes and execution scope. A site review and itemised estimate are the best starting points.
Can you design a small restaurant in South Delhi?
A small restaurant can be planned around the available floor area, menu, service model, seating goals, circulation and storage requirements. The final layout depends on site dimensions, accessibility and applicable safety requirements.
Can an existing restaurant be renovated?
An existing restaurant may be refreshed through updated furniture, finishes, lighting, counters, decor or revised space planning. Feasibility depends on the condition of the premises, building rules and the extent of changes.
What information is needed for a restaurant interior design quotation?
Share the site location, approximate area, floor plan if available, photographs, restaurant concept, menu or cuisine, seating requirements, budget range and target opening date. These details help define the project scope.
How long does restaurant interior design take?
The timeline depends on restaurant size, design complexity, approvals, material availability, kitchen and service requirements and execution scope. A practical schedule should be agreed after reviewing the site and requirements.
Do restaurant interior design services cover kitchen equipment and licences?
Not necessarily. Kitchen equipment, exhaust systems, fire-safety measures, structural changes and statutory licences may require specialist consultants or separate providers. Confirm the scope, approvals and responsibilities before work begins.
Discuss Your Restaurant Interior Design Project
Share your restaurant location, approximate area, food concept, seating requirements, preferred style and target opening date. If available, include a floor plan and current site photographs.
These details help establish the initial requirements and identify what needs to be assessed before a design scope or quotation can be prepared.
Contact Interior Design Solution
Phone +91 98910 50117
Email info@interiordesignsolution.in
Office Address D 125, Kishangarh Village, Sector-A, Vasant Kunj, New Delhi, Delhi 110074
Project Enquiries Restaurant interior design and planning enquiries in South Delhi.
Confirm project suitability, site visit availability, design deliverables and execution responsibilities before finalising the agreement.