Corporate Office Interior Designers in Delhi NCR
Plan a corporate office that supports everyday work, reflects your brand and makes effective use of available space. Thoughtful office interior design brings together workstations, executive cabins, reception areas, meeting rooms, lighting, storage and staff amenities.
Interior Design Solution, based in Vasant Kunj, New Delhi, can discuss office interior requirements and project scope. Share your office location, floor plan, employee capacity and timeline to begin evaluating suitable design options.
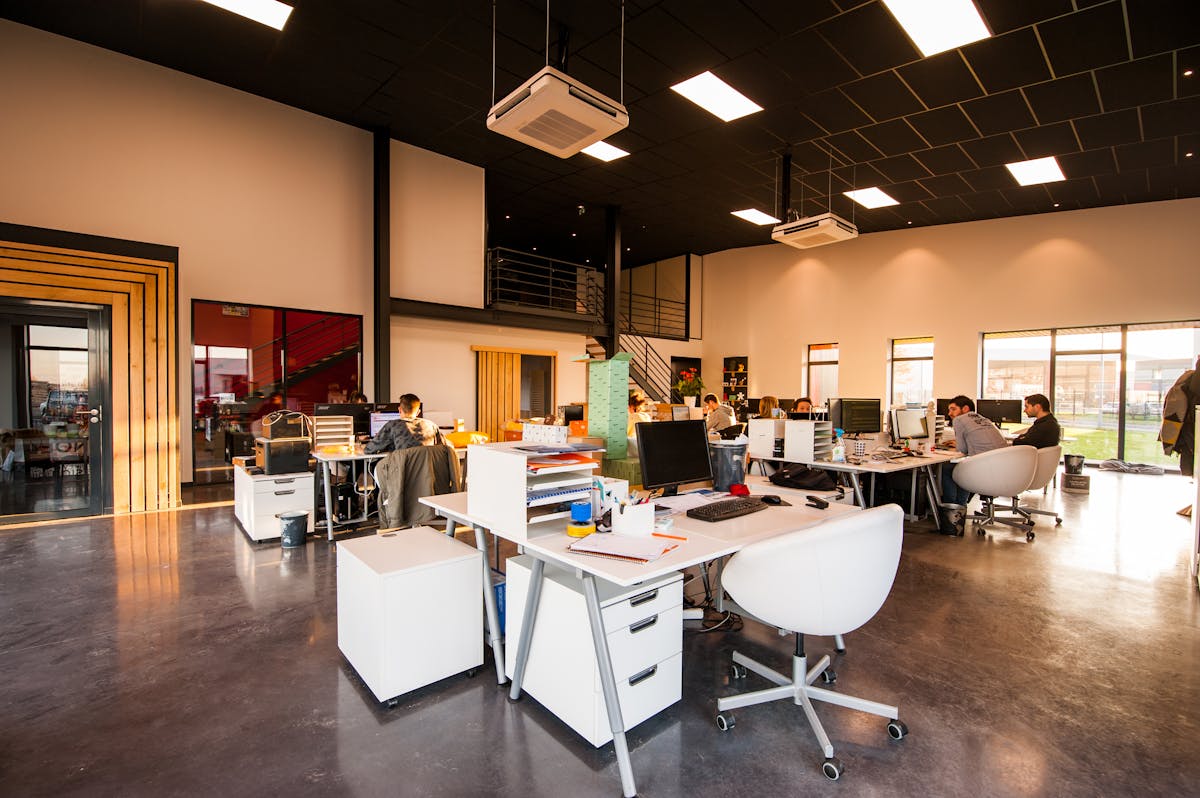
Design a Corporate Office Around the Way Your Team Works
A corporate workspace needs to balance focused work, collaboration, confidential discussions and visitor management. A considered layout helps employees move through the office comfortably while giving each department suitable space for its work.
Functional Space Planning
Organize departments, workstations, meeting rooms, cabins and support spaces according to employee capacity and business workflows.
Professional Brand Identity
Coordinate colours, materials, signage, reception design and furniture to create a consistent corporate environment.
Comfort and Practicality
Consider ergonomic furniture, lighting, acoustics, circulation and storage to support the daily needs of employees and visitors.
Key Areas of Corporate Office Interior Design
Each area has a different purpose. The design should reflect your company structure, team size, privacy requirements, technology needs and available floor area.
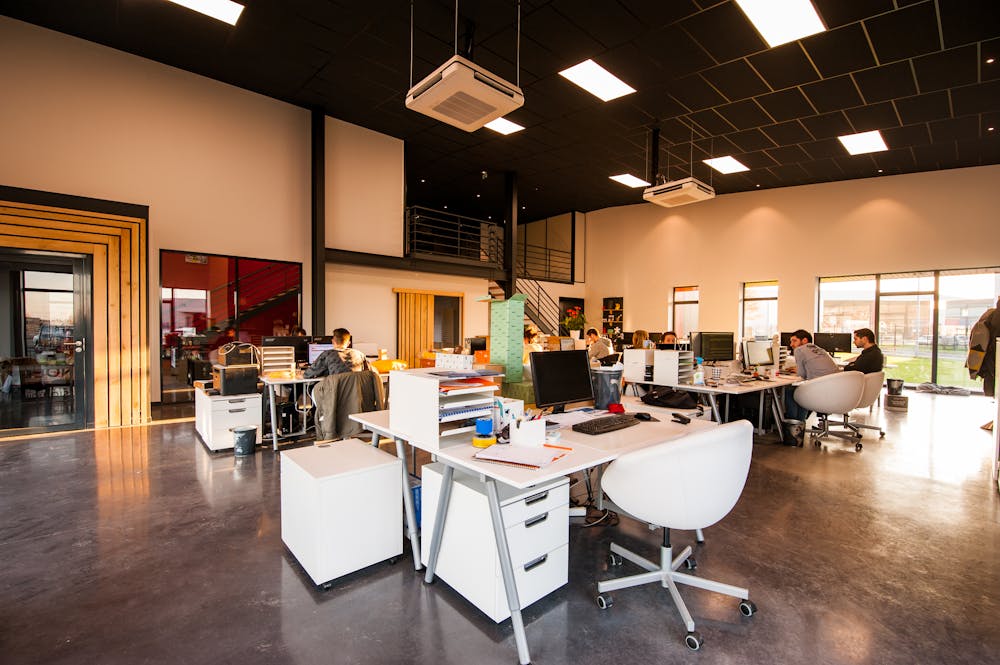
Office Space Planning
Develop a layout that organizes teams, circulation, shared resources, private areas and meeting spaces around business needs.
- Department and zone planning
- Employee capacity and circulation
- Coordination with existing services

Workstation Design
Plan desks, seating, storage, power access and shared work surfaces to suit team size and the nature of the work.
- Workstation layouts and desk spacing
- Ergonomic furniture selection
- Power, data and cable management planning

Meeting and Conference Rooms
Create spaces for internal meetings, client presentations, training sessions and video conferences.
- Table and seating arrangements
- Display and conferencing coordination
- Lighting and acoustic considerations
Executive Cabins
Plan private offices with appropriate desk placement, visitor seating, storage, lighting and privacy.
- Executive desk and seating layouts
- Cabinet and document storage
- Coordination with adjacent work areas

Reception and Waiting Areas
Design a clear arrival point with a reception counter, visitor seating, brand elements and convenient access to meeting areas.
- Reception desk and visitor flow
- Signage and brand presentation
- Practical seating and circulation

Lighting, Storage and Finishes
Coordinate lighting, flooring, wall finishes, ceiling treatments, cabinetry and storage to suit the office’s operational needs.
- General and task lighting
- Durable and maintainable finishes
- Storage and cable management
Images are illustrative stock photography and are not represented as photographs of completed Interior Design Solution projects.
Make Better Use of Your Corporate Office Floor Plan
Corporate offices across Delhi NCR can range from compact office suites to larger multi-department workspaces. The right layout depends on team size, working patterns, meeting frequency, privacy requirements and the physical constraints of the premises.
A space plan should identify work areas, circulation routes, cabins, meeting rooms, support spaces and storage before furniture and finishes are finalized. This helps reduce layout conflicts and makes it easier to coordinate services and furniture procurement.
- Review the floor plan and site dimensions
- Estimate employee capacity and workstation requirements
- Separate focused work from noisy collaborative areas
- Plan meeting rooms and visitor routes
- Coordinate power, data, lighting and HVAC requirements
- Review accessibility and applicable building requirements
Learn more about office space planning in Delhi NCR .
Build Comfort Into Everyday Office Design
Employees use the office for extended periods, so workstation ergonomics, lighting, acoustics, temperature control and circulation deserve attention during planning. These factors should be coordinated with the organization’s work style and operational needs.
The aim is not simply to create an attractive office. It is to make the space practical for focused tasks, collaboration, meetings and everyday movement.
Workplace details to consider
- Appropriately sized desks and adjustable seating where required
- Suitable lighting for screens and detailed work
- Acoustic separation for calls and confidential discussions
- Storage for files, equipment and shared supplies
- Breakout areas where space and operations allow
- Clear routes between departments and shared facilities
Ergonomic, acoustic, ventilation and lighting specifications should be selected according to the actual office conditions and relevant professional guidance.
Office Interior Design for Different Business Needs
A corporate workspace should reflect the organization’s size, departments, culture and operating model. These examples illustrate different planning priorities.
Head Office and Corporate HQ
Consider executive areas, departmental workstations, boardrooms, reception, visitor management and shared facilities.
Startup and Growing Teams
Plan adaptable workstations, shared meeting areas and flexible furniture that can accommodate changes in team size.
Professional Services Offices
Balance client-facing areas, private discussions, document storage and focused work for consulting and professional teams.
Sales and Operations Offices
Prioritize team coordination, workstation capacity, communication areas and practical storage for everyday operations.
Hybrid Workplaces
Consider shared desks, bookable meeting rooms, collaboration zones and adaptable spaces based on actual attendance patterns.
Office Renovation Projects
Review existing workstations, partitions, lighting and finishes to determine what can be retained, modified or replaced.
Corporate Office Interior Design Process
A structured process helps align business objectives, floor plans, furniture, materials, budget and execution responsibilities before the office fit-out begins.
Initial Consultation
Discuss the company, office location, team size, working patterns, budget and expected completion date.
Site and Requirement Review
Review the floor plan, existing conditions, employee capacity, departments, services and project constraints.
Concept and Space Planning
Develop the layout, zoning, furniture arrangements and design direction according to the agreed brief.
Detailed Design
Finalize relevant drawings, furniture specifications, finishes, lighting and coordinated design details.
Budget and Execution Planning
Define work items, material specifications, procurement responsibilities, exclusions and the proposed timeline.
Implementation and Review
Where included in the agreement, coordinate approved works and review completed items against the documented project scope.
Read more about the Interior Design Solution design process and turnkey interior services in Delhi.
What Affects Corporate Office Interior Design Cost in Delhi NCR?
Office fit-out costs depend on the area, number of employees, existing site condition, furniture, finishes, building services and execution scope. A project-specific estimate should follow a documented assessment of the work required.
| Cost Factor | What to Consider |
|---|---|
| Office size and employee capacity | Usable floor area, number of workstations, departments and shared facilities. |
| Existing site condition | Whether the premises is a bare shell, a furnished office or a renovation project. |
| Furniture and partitions | Workstations, executive desks, meeting tables, storage, cabins and custom joinery. |
| Materials and finishes | Flooring, ceilings, wall treatments, doors, hardware and decorative elements. |
| Lighting and electrical systems | General and task lighting, power points, data cabling and coordination with existing services. |
| Building services | HVAC, ventilation, plumbing, fire safety and other technical requirements, subject to professional design. |
| Execution and project coordination | Labour, procurement, installation, site coordination, taxes, exclusions and handover requirements. |
Planning a New Corporate Office or Upgrading an Existing Workspace?
A new office fit-out gives the design team an opportunity to coordinate departments, workstations, meeting rooms, lighting and finishes from the beginning. Renovation requires a closer look at existing furniture, services, building restrictions and business continuity.
For a new office
- Define department needs and employee capacity
- Plan workstations, cabins and shared facilities
- Coordinate furniture and technical services
- Confirm budget, approvals and project schedule
For an existing office
- Review current layouts, finishes and furniture
- Identify elements suitable for reuse
- Prioritize layout, lighting and operational improvements
- Plan work around office operations where feasible
For renovation enquiries, see office renovation contractors in Delhi NCR .
Discuss Your Corporate Office Requirements
Interior Design Solution is based in Vasant Kunj, New Delhi. Enquiries can be discussed for Delhi NCR, with the office location, availability, design scope and execution requirements confirmed before a proposal is prepared.
Information to share
- Office locality and property details
- Approximate carpet area or floor plan
- Employee count and department structure
- New fit-out, renovation or partial redesign
- Budget range and preferred finish level
- Expected move-in date or project timeline
Explore Office and Commercial Interior Design Services
Review related services and resources to help plan your workplace and define the right scope for your project.
Office Interior Design
Explore office layouts, workstations, meeting areas, lighting and furniture planning for professional workspaces.
Explore office interiors →Commercial Interior Design
Learn about design planning and practical considerations for business and commercial environments.
Explore commercial interiors →Turnkey Interior Services
Understand how design, procurement, installation and handover may be coordinated under an agreed scope.
Explore turnkey services →Corporate Office Interior Design FAQs
Common questions about corporate workspace planning, cost, renovation and project scope.
What does corporate office interior design include?
Depending on the agreed scope, corporate office interior design can include workspace planning, workstations, executive cabins, reception areas, meeting rooms, lighting, furniture, storage, material selection and execution coordination.
How much does corporate office interior design cost in Delhi NCR?
The cost depends on office area, employee capacity, existing site condition, furniture, partitions, finishes, lighting, building services and execution scope. A site review and itemized proposal help establish a project-specific budget.
Can a small corporate office be designed efficiently?
A small office can benefit from efficient zoning, appropriately sized workstations, vertical storage, multipurpose meeting spaces and clear circulation. The layout should reflect employee capacity and business operations.
What is included in turnkey office interior services?
Depending on the written agreement, turnkey services may coordinate design, material selection, procurement, installation and handover. Inclusions, exclusions, technical responsibilities and timelines should be confirmed before work begins.
Can an existing corporate office be renovated?
Renovation may involve changing layouts, workstations, cabins, meeting rooms, lighting, finishes or storage. The feasibility and schedule depend on the existing site condition and whether the office must remain operational during the work.
How long does a corporate office interior project take?
The schedule depends on office size, design approvals, material availability, custom furniture, technical work and site conditions. A realistic timeline should be agreed after the scope and procurement requirements are reviewed.
Which areas do you serve?
Interior Design Solution is based in Vasant Kunj, New Delhi. Enquiries can be discussed for Delhi NCR, with project location, availability and execution scope confirmed before a proposal is prepared.
What information is needed for an office interior quotation?
Share the office location, approximate area, floor plan, employee count, existing site condition, required spaces, budget range and expected completion date. This helps define the project scope for a suitable estimate.
Discuss Your Corporate Office Interior Project
Share your office location, floor plan, employee capacity and preferred timeline. Contact Interior Design Solution to discuss your requirements and confirm the appropriate design and execution scope.