Office Interior Designers in Vasant Kunj, Delhi
Plan a workspace that supports productivity, employee comfort and a professional business identity. Explore office space planning, workstations, cabins, meeting rooms, reception areas and renovation options for offices in Vasant Kunj and South Delhi.
Professional Office Interiors With Practical Space Planning
A well-planned office needs to do more than look professional. It should support the way employees work, provide appropriate meeting and visitor areas, keep essential equipment accessible and make efficient use of the available floor space.
Interior Design Solution is based in Vasant Kunj, New Delhi. For office projects in Vasant Kunj and nearby South Delhi areas, the design discussion can begin with your floor plan, employee count, business requirements, preferred finish level and budget.
The design scope can cover office layouts, workstations, management cabins, conference rooms, reception areas, storage, lighting coordination and other interior elements according to the project brief.
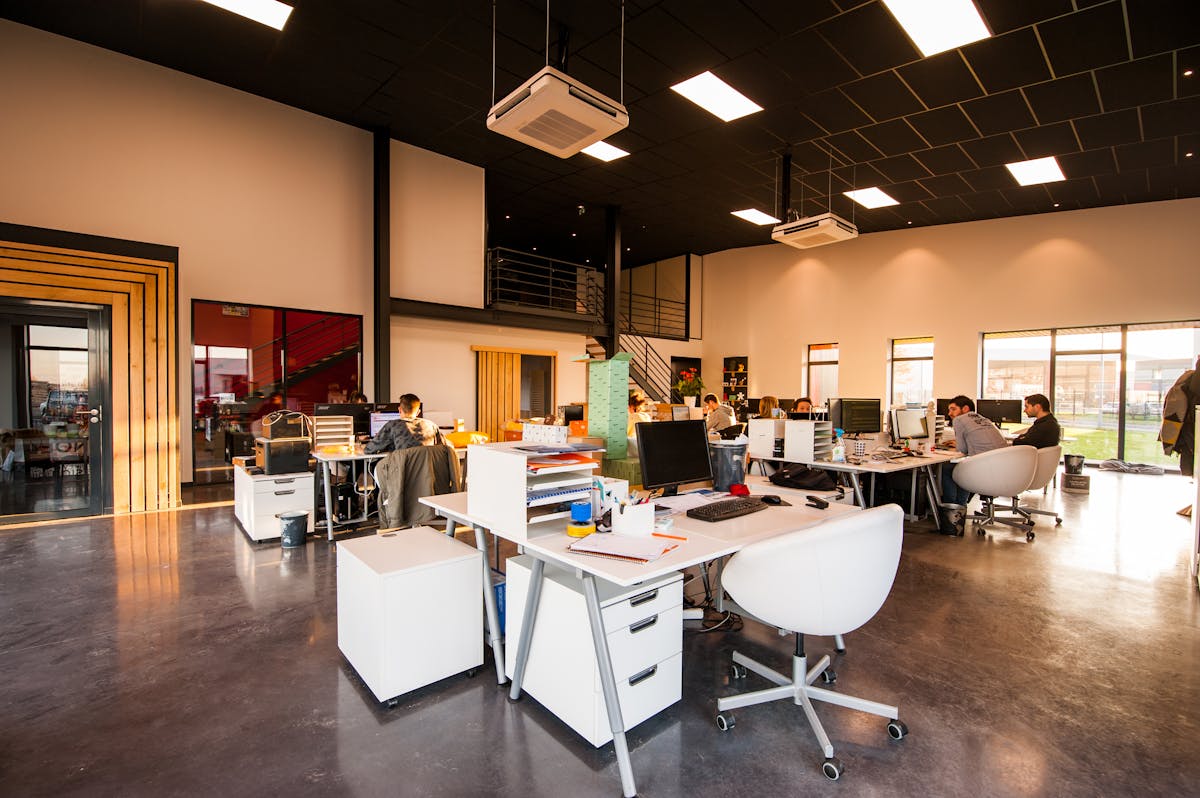
Office Interior Design Services in Vasant Kunj
Choose the spaces and functions that your office needs. The final scope should be based on the actual site, working pattern and project budget.
Office Space Planning
Organise departments, circulation, work zones and support areas to make the most of the available floor plan.
- Workstation and department layouts
- Circulation and access planning
- Storage and support zones
- Furniture positioning
Office Workstations
Plan practical work areas with appropriate desk sizes, seating, partitions and storage.
- Modular workstation layouts
- Employee seating plans
- Desk power and data coordination
- Storage and cable management
Cabins and Management Offices
Plan private workspaces around furniture, storage, visitor seating and the intended use of each room.
- Cabin layout and partitions
- Executive desks and storage
- Lighting and finish coordination
- Visitor seating
Reception and Waiting Areas
Create a clear arrival experience for employees, clients, vendors and other visitors.
- Reception desk placement
- Visitor seating and circulation
- Branding and feature walls
- Lighting and finish selection
Conference and Meeting Rooms
Design meeting spaces around room capacity, collaboration needs and presentation equipment.
- Conference table and seating
- Display and presentation positions
- Lighting coordination
- Acoustic considerations
Office Renovation and Fit-Out
Update an existing office by assessing what can be retained, replaced or reorganised.
- Existing-condition review
- Layout and furniture changes
- Finish and lighting updates
- Execution planning
Office Interiors for Different Business Needs
The layout should respond to the team size, type of work, visitor frequency, privacy requirements and expected future growth.
Small Offices and Professional Practices
Make limited floor space work harder with compact workstations, clear circulation, organised storage and a practical meeting area.
Corporate and Administrative Offices
Coordinate department layouts, management cabins, meeting rooms, visitor facilities and shared support spaces.
Consulting and Client-Facing Offices
Balance professional presentation with comfortable visitor seating, private discussion areas and accessible document storage.
Startups and Growing Teams
Consider modular furniture, flexible seating arrangements, shared meeting spaces and adaptable storage for changing team sizes.
Creative and Collaborative Workspaces
Plan shared tables, project areas, informal discussion zones and focused workspaces according to the team’s workflow.
Renovation of Existing Offices
Review the existing furniture, lighting, partitions and services to identify practical improvements before committing to replacements.
Key Elements of a Well-Planned Office Interior
A successful office interior combines practical planning with suitable materials, lighting and furniture. The design should also consider maintenance and future changes.
Space Utilisation
Plan desks, meeting areas, circulation and storage around the real dimensions and operational needs of the office.
Ergonomic Furniture
Choose suitable desk dimensions, seating and storage to support the employees who use the space each day.
Lighting and Comfort
Coordinate ambient and task lighting with screen use, daylight availability and the functions of individual areas.
Materials and Finishes
Consider durability, maintenance, appearance, cleaning needs and expected wear before selecting finishes.
Brand Identity
Use colours, signage, furniture and feature elements to reflect the business without compromising day-to-day usability.
Electrical and Data Planning
Coordinate power, lighting, networking, equipment positions and other technical requirements with the furniture layout.
What Affects Office Interior Design Cost in Vasant Kunj?
Office interior budgets depend on the scope of work rather than the location alone. Review these factors when preparing a budget or comparing proposals.
| Cost Factor | What to Consider |
|---|---|
| Office area and layout | Usable floor area, employee count, cabin numbers, meeting rooms and circulation. |
| Existing site condition | Whether the premises are bare-shell, partially fitted, furnished or being renovated. |
| Furniture and workstations | Modular furniture versus custom desks, storage, reception counters and cabins. |
| Materials and finishes | Flooring, partitions, ceilings, wall treatments, hardware and finish specifications. |
| Electrical and technical work | Lighting, power, networking, HVAC changes and other specialist requirements. |
| Execution and access | Building work-hour restrictions, loading arrangements, installation sequence and site coordination. |
| Design and management scope | Drawings, procurement, supervision, contractor coordination and handover responsibilities. |
Per-square-foot pricing can be useful for preliminary budgeting, but it is not a substitute for a defined scope. Confirm whether the quotation includes furniture, electrical work, HVAC, flooring, installation, taxes and design fees.
Our Office Interior Design Process
A structured process helps keep design decisions, material specifications, budget assumptions and execution requirements aligned.
Initial Consultation
Discuss the office location, area, employee count, business needs, preferred design direction and approximate budget.
Site and Layout Review
Review measurements, existing conditions, building rules and the practical requirements of each work area.
Design and Quotation
Define the layout, furniture requirements, materials, deliverables, inclusions, exclusions and commercial terms.
Execution and Handover
Where included in the agreement, coordinate approved work, installation, finishing checks and handover.
Learn more about our design process and turnkey interior services.
Office Interior Design Checklist
Prepare these details to make the first discussion and quotation process more productive.
- Office address and building information.
- Floor plan or approximate office measurements.
- Employee count and workstation requirements.
- Number of cabins and meeting rooms.
- Reception, pantry and storage requirements.
- Existing furniture and services to retain.
- Preferred finish level and design references.
- Electrical, data and lighting requirements.
- Budget range and priority items.
- Expected project start and completion dates.
- Building access and work-hour restrictions.
- Required design, procurement and execution services.
Office Interior Designers Serving Vasant Kunj and South Delhi
Office projects in Vasant Kunj can vary from small professional premises to larger commercial workspaces. The best approach is to plan around the actual building, team size, site restrictions and business requirements.
Vasant Kunj
Discuss office layouts, workstation planning, meeting rooms, reception and renovation requirements near our New Delhi base.
Discuss a Vasant Kunj Project →South Delhi
Plan office interiors and commercial workspaces with a clear scope for furniture, finishes, lighting and technical coordination.
Commercial Interiors in South Delhi →Delhi NCR
For projects outside Vasant Kunj, share the location and requirements to confirm service availability and project scope.
Office Interior Design Delhi NCR →Office Interior Designers in Vasant Kunj: FAQs
Answers to common questions about office interiors, planning, budgeting and execution.
What do office interior designers in Vasant Kunj do?
Office interior designers plan the layout and appearance of a workplace, including workstations, cabins, meeting rooms, reception, storage, lighting and material selection. The exact design and execution services depend on the agreed project scope.
What is included in office interior design?
Depending on the proposal, services may include space planning, furniture layouts, design concepts, finish selection, lighting coordination, workstation planning, custom furniture and execution coordination. Confirm all inclusions and exclusions in writing.
How much does office interior design cost in Vasant Kunj?
The cost depends on office area, site condition, furniture, material specifications, technical services and execution scope. An indicative per-square-foot rate can help with early budgeting, but an itemised project-specific quotation is needed to estimate actual costs.
Can you design a small office in Vasant Kunj?
A small office can be planned around the available floor area, employee count, storage needs, meeting requirements and circulation. Modular furniture and efficient zoning may help use the available space effectively.
Do office interior projects include furniture and electrical work?
Not automatically. The quotation should specify whether workstations, loose furniture, lighting, electrical work, networking, HVAC, partitions, flooring, installation, taxes and design fees are included or excluded.
How long does an office interior project take?
The timeline depends on office size, design complexity, approvals, material availability, custom furniture production, site access and the amount of execution work. A realistic schedule should be agreed after the project scope is reviewed.
Do you provide turnkey office interior services?
Turnkey execution can be discussed based on the project requirements and responsibilities involved. Confirm whether design, procurement, contractor coordination, installation, supervision and handover are included in the written agreement.
How can I request an office interior design quotation?
Share the office location, approximate area, floor plan, employee count, required rooms, existing site condition, preferred finish level and target budget. These details help define a suitable project scope for an estimate.
Planning an Office in Vasant Kunj?
Share your office area, floor plan, employee count and design requirements to discuss a suitable office interior scope and the next steps.
Discuss Your Office Interior Project
Send your project details by phone or email. A clear brief helps establish the requirements and identify the appropriate next steps.
Contact Details
D 125, Kishangarh Village, Sector-A, Vasant Kunj, New Delhi, Delhi 110074
Details to Share
- Office location and approximate area.
- Floor plan or measurements.
- Employee count and workstation requirements.
- Cabins, reception, conference room and pantry needs.
- Existing site condition and furniture to retain.
- Preferred finishes and approximate budget.
- Expected start date and project timeline.
Existing-site photos, floor plans and building guidelines can help clarify the initial brief. Final pricing and deliverables should be based on the confirmed scope.
Explore Office and Commercial Interior Design
Explore related pages for office planning, workstation design, cost estimation and commercial interiors.