Commercial Interior Design Cost in Delhi NCR
Planning a new office, retail store, showroom or other commercial space? Understanding the interior design budget early can help you compare options, set priorities and make informed decisions. Explore the major cost components, indicative budgeting ranges and questions to ask before approving a commercial fit-out quotation in Delhi, Noida or Gurgaon.
What Determines Commercial Interior Design Cost?
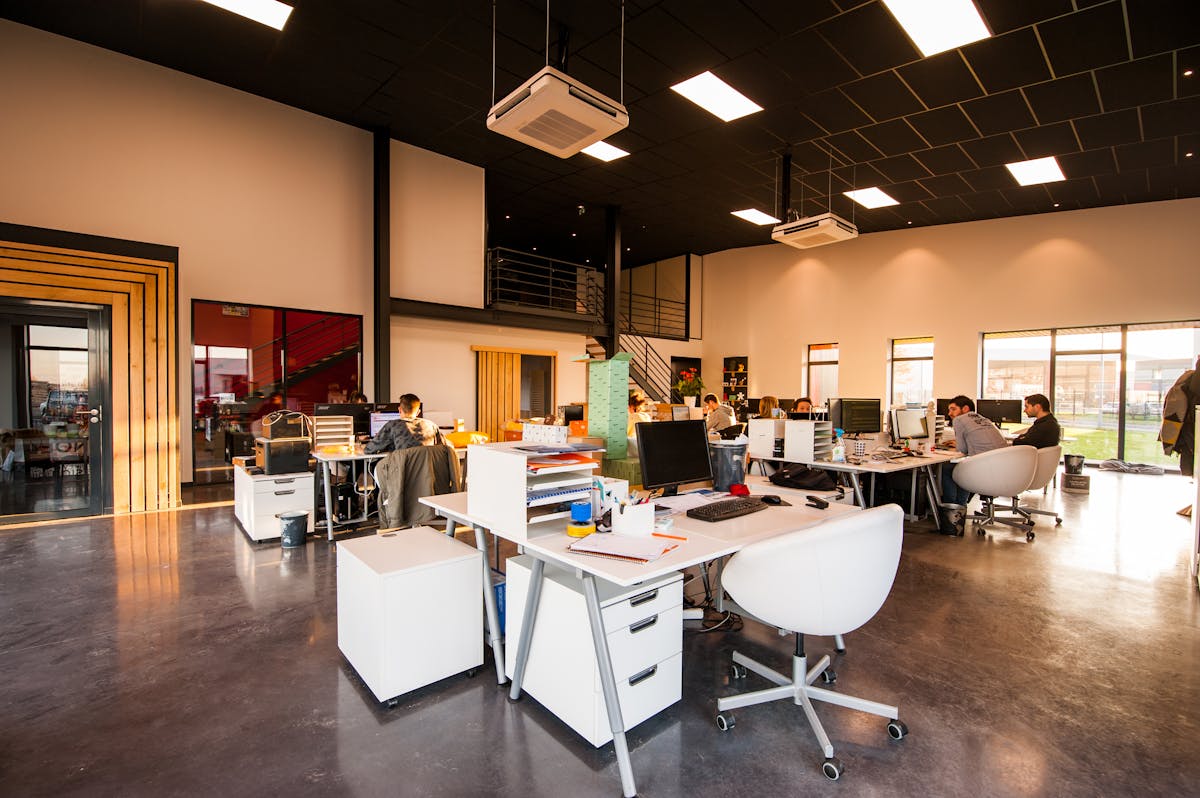
Commercial interior design costs are shaped by more than floor area alone. A basic office refresh may involve painting, furniture and lighting changes, while a full fit-out may require new partitions, ceilings, electrical modifications, custom joinery and coordination with building services.
Retail stores, showrooms, offices, clinics and hospitality spaces also have different operational requirements. A useful estimate begins with a clear brief, site information, finish expectations and an agreed list of deliverables.
- Define the type and intended use of the commercial space.
- Confirm usable area and existing site condition.
- Separate design fees from execution and material costs.
- List furniture, fixtures, electrical and specialist requirements.
- Compare quotations using the same specifications and scope.
Commercial Interior Cost Per Square Foot in Delhi NCR
The ranges below are broad starting points for preliminary budgeting. They are not guaranteed market rates, and the final price may fall outside these bands depending on the project, materials, services and execution scope.
| Project Scope | Indicative Budget Range | Typical Considerations |
|---|---|---|
| Basic commercial fit-out | ₹1,200–₹2,000 per sq ft | Simple finishes, standard furniture, essential partitions and limited custom detailing. |
| Mid-range office or retail fit-out | ₹2,000–₹3,500 per sq ft | More coordinated finishes, custom work in selected areas, upgraded lighting and additional furniture specifications. |
| Premium commercial interiors | ₹3,500–₹5,000+ per sq ft | Higher-specification materials, detailed joinery, specialist lighting, acoustic features and more customised design. |
| Specialist or luxury projects | Project-specific quotation | High-end retail, hospitality, complex services, imported materials or specialised technical requirements. |
For a useful estimate, calculate the budget against the actual area included in the fit-out and identify which services are included in the quoted rate. Carpet area, built-up area and chargeable area are not interchangeable.
Example Commercial Interior Budgets
The following examples demonstrate how a preliminary budget can be calculated using the indicative ranges above. They are arithmetic illustrations only; actual costs depend on the project specifications and measured area.
Small Office
Illustrative area: 1,000 sq ft
₹12–20 lakhAt ₹1,200–₹2,000 per sq ft, before confirming exclusions, taxes and specialist services.
Medium Office
Illustrative area: 2,500 sq ft
₹50–87.5 lakhAt ₹2,000–₹3,500 per sq ft for a mid-range planning scenario.
Premium Commercial Space
Illustrative area: 5,000 sq ft
₹1.75 crore+At ₹3,500 per sq ft and above, depending on finish level and specialist requirements.
These examples do not represent quotes for a specific property. For an accurate comparison, obtain an itemised bill of quantities or equivalent scope document from each shortlisted provider.
Commercial Interior Costs by Type of Space
The business activity determines the layout, finish requirements and building services needed. The same floor area can have very different costs depending on how it will be used.
Office Interior Design
Costs may include workstations, cabins, meeting rooms, reception, flooring, ceilings, lighting and storage. Employee capacity and cabin requirements influence the layout and budget.
Retail Store Interiors
Display systems, shelving, product lighting, checkout counters, storage, signage and customer circulation can shape the final cost.
Showroom Interiors
Product presentation, custom display units, feature lighting, premium finishes and customer-facing areas may require a more detailed fit-out.
Cafés and Restaurants
Seating, service circulation, counters, finishes, lighting and coordination with kitchen and building services affect the budget.
Clinics and Professional Spaces
Room planning, privacy, accessible circulation, storage, hygiene requirements and specialist building services should be considered early.
Coworking Spaces
Shared workstations, private cabins, meeting rooms, phone booths and common amenities influence furniture quantity and acoustic planning.
What Goes Into a Commercial Interior Budget?
A clear commercial interior estimate separates major work packages so you can understand where the money is allocated. Some projects need only limited updates, while others require extensive civil work, furniture procurement and technical coordination.
Ask the designer or contractor to identify quantities, material specifications, labour, installation and any provisional amounts. This makes it easier to compare alternatives and manage changes during execution.
Ask for an itemised quotation
Request a breakdown of design, materials, furniture, installation, services, taxes and exclusions before approving the project.
Discuss Your EstimateDesign and Drawings
Space planning, layout options, design development, material schedules and working drawings as agreed.
Civil and Surface Work
Demolition, surface preparation, flooring, wall treatments and related construction tasks where required.
Partitions and Ceilings
Room divisions, cabin enclosures, ceiling systems and access provisions for relevant services.
Furniture and Joinery
Workstations, desks, storage, counters, shelving, meeting tables and custom-built furniture.
Electrical and Lighting
Lighting fixtures, power points, wiring changes and coordination with building services.
Mechanical Services
Any required HVAC, ventilation or other mechanical changes should be identified separately.
Branding and Signage
Reception graphics, wayfinding, signs, feature elements and brand-related installations.
Project Coordination
Procurement, installation planning, site coordination, inspections and handover where included.
Commercial Interior Design Fees and Turnkey Costs
A design fee and a turnkey fit-out quotation are not the same thing. The design fee may cover the planning and documentation needed to define the space, while a turnkey contract can include agreed materials, labour, procurement, installation and project coordination.
| Pricing Model | What It May Cover | What to Confirm |
|---|---|---|
| Design-only fee | Brief development, layouts, design concepts, material selections and drawings as agreed. | Number of revisions, drawing deliverables, 3D views, site visits and technical drawings. |
| Design plus supervision | Design deliverables with specified site visits or design review during implementation. | Visit frequency, supervision responsibilities, reporting and contractor coordination boundaries. |
| Execution contract | Specified construction, furniture, finishes, installation and related work packages. | Material brands, quantities, workmanship, timelines, payment milestones and warranty terms. |
| Turnkey package | Multiple agreed work packages coordinated under one contract or defined delivery arrangement. | Exact inclusions, exclusions, taxes, specialist systems, approvals and responsibility for third-party works. |
If you need a coordinated execution scope, explore our turnkey interior services.
How to Manage Commercial Interior Costs
Cost control begins before construction. A well-defined brief and a stable set of specifications help reduce uncertainty, avoid unnecessary revisions and make competing quotations easier to compare.
Define the Scope Early
List the rooms, furniture, finishes, services and deliverables required. Separate essential work from optional upgrades.
Retain Usable Elements
Where suitable, assess whether existing flooring, ceilings, furniture or services can be retained safely and economically.
Standardise Furniture
Use repeatable sizes and modular solutions where appropriate to simplify procurement, installation and future replacement.
Compare Specifications
Compare material grade, thickness, hardware, finish, warranty and installation scope rather than choosing on price alone.
Plan Services Together
Coordinate electrical, lighting, HVAC, data and ceiling requirements before installation to reduce rework.
Allow for Contingencies
Keep a project contingency for unforeseen site conditions and clearly document how variations will be approved.
Never reduce costs by bypassing applicable fire-safety, accessibility, structural or other required approvals. Confirm technical requirements with the relevant qualified professionals and building authorities.

What to Check Before Approving a Commercial Interior Quote
A low headline rate does not always mean a lower final project cost. Differences in scope, material quality, quantities and exclusions can make two quotations difficult to compare unless the details are aligned.
- Confirm the measured area and the basis of calculation.
- Check the brands, grades and specifications of materials.
- Review furniture quantities and custom fabrication details.
- Verify whether labour, delivery and installation are included.
- Identify electrical, HVAC, fire-safety and IT exclusions.
- Confirm taxes, payment milestones and variation procedures.
- Agree the expected timeline and handover responsibilities.
- Ask what warranty or post-handover support is included.
Commercial Interior Cost Planning in Delhi, Noida and Gurgaon
Commercial properties across Delhi NCR differ in building specifications, access arrangements, site conditions and operational requirements. A location-specific budget should consider the property, intended use and work packages rather than assuming that every project has the same rate.
Delhi
Plan office, retail and commercial interiors according to the site’s existing condition, space requirements and fit-out scope.
Noida and Greater Noida
Review floor area, furniture quantities, technical services, access and finish expectations before estimating the project.
Gurgaon and Gurugram
Define workplace layouts, cabins, meeting rooms, reception, materials and execution responsibilities for the specific premises.
Site visit availability, service scope and execution arrangements should be confirmed directly for the specific project.
Explore Commercial Interior Design Services
Explore related pages for workplace planning, office design and specialist commercial interiors.
Commercial Interior Design Cost FAQs
Answers to common questions about commercial interior budgets, pricing models and project quotations in Delhi NCR.
What is the commercial interior design cost in Delhi NCR?
Commercial interior design costs vary by property type, floor area, site condition, materials, furniture, building services and execution scope. Indicative planning ranges may be useful for early budgeting, but a site-specific quotation is needed for a reliable project estimate.
What is included in a commercial interior fit-out?
Depending on the agreed scope, a commercial fit-out may include space planning, partitions, flooring, ceilings, painting, furniture, lighting, electrical work, storage and selected specialist services. Inclusions and exclusions should be documented in the quotation.
How is commercial interior design priced per square foot?
Per-square-foot pricing is often used for preliminary budgeting, but the rate depends on the type of space, finish level, furniture, services and scope. Confirm whether the quoted rate includes design, materials, labour, installation, taxes and project management.
What factors increase commercial interior costs?
Costs can increase with custom furniture, premium finishes, extensive partitions, specialist lighting, acoustic treatments, electrical and HVAC modifications, tight schedules and complex site conditions.
Is design-only pricing different from turnkey interior pricing?
Yes. Design-only fees may cover planning and design documentation, while turnkey pricing can include agreed procurement, materials, labour, installation and coordination. The exact inclusions depend on the contract.
How can I reduce my commercial interior design budget?
Define the scope early, retain usable existing elements, standardise furniture, compare material specifications, avoid unnecessary custom details and obtain itemised quotations. Do not compromise on required safety, accessibility or essential building services.
Does the commercial interior design quotation include GST?
GST treatment should be confirmed in the quotation. Ask whether taxes, delivery, installation, specialist contractors and additional site costs are included or charged separately.
What information is required for a commercial interior estimate?
Provide the property location, floor plan, approximate area, type of business, employee or customer capacity, required rooms and facilities, site condition, preferred finish level, budget and expected timeline.
How much contingency should I keep for a commercial interior project?
Contingency depends on the completeness of the site information, the amount of renovation work and the uncertainty around existing services. Discuss an appropriate allowance with your project professional and document how unused or additional contingency will be handled.
How do I compare two commercial interior quotations?
Compare the measured area, work packages, material specifications, furniture quantities, labour, installation, taxes, exclusions, schedule, payment milestones and warranty terms. Ask both providers to price the same scope before comparing totals.
Need a Commercial Interior Cost Estimate?
Share your project location, floor plan, approximate area, type of business, expected capacity, existing site condition, preferred finish level and indicative budget. These details can help start a focused discussion about the design brief and suitable next steps.
Enquire on WhatsApp Send an EmailContact Interior Design Solution
Phone: +91 9891050117
Email: info@interiordesignsolution.in
Office: D 125, Kishangarh Village, Sector-A, Vasant Kunj, New Delhi, Delhi 110074
Website: interiordesignsolution.in