Salon Interior Designers in Delhi NCR
Create a salon that reflects your brand while supporting comfortable customer experiences and efficient day-to-day work. Interior Design Solution helps you plan styling stations, mirrors, reception, lighting, furniture, wash areas and finishes around your salon concept and site.
Whether you are opening a beauty studio, hair salon, unisex salon or grooming space, begin with a layout that considers services, staff movement, customer flow and available floor area.
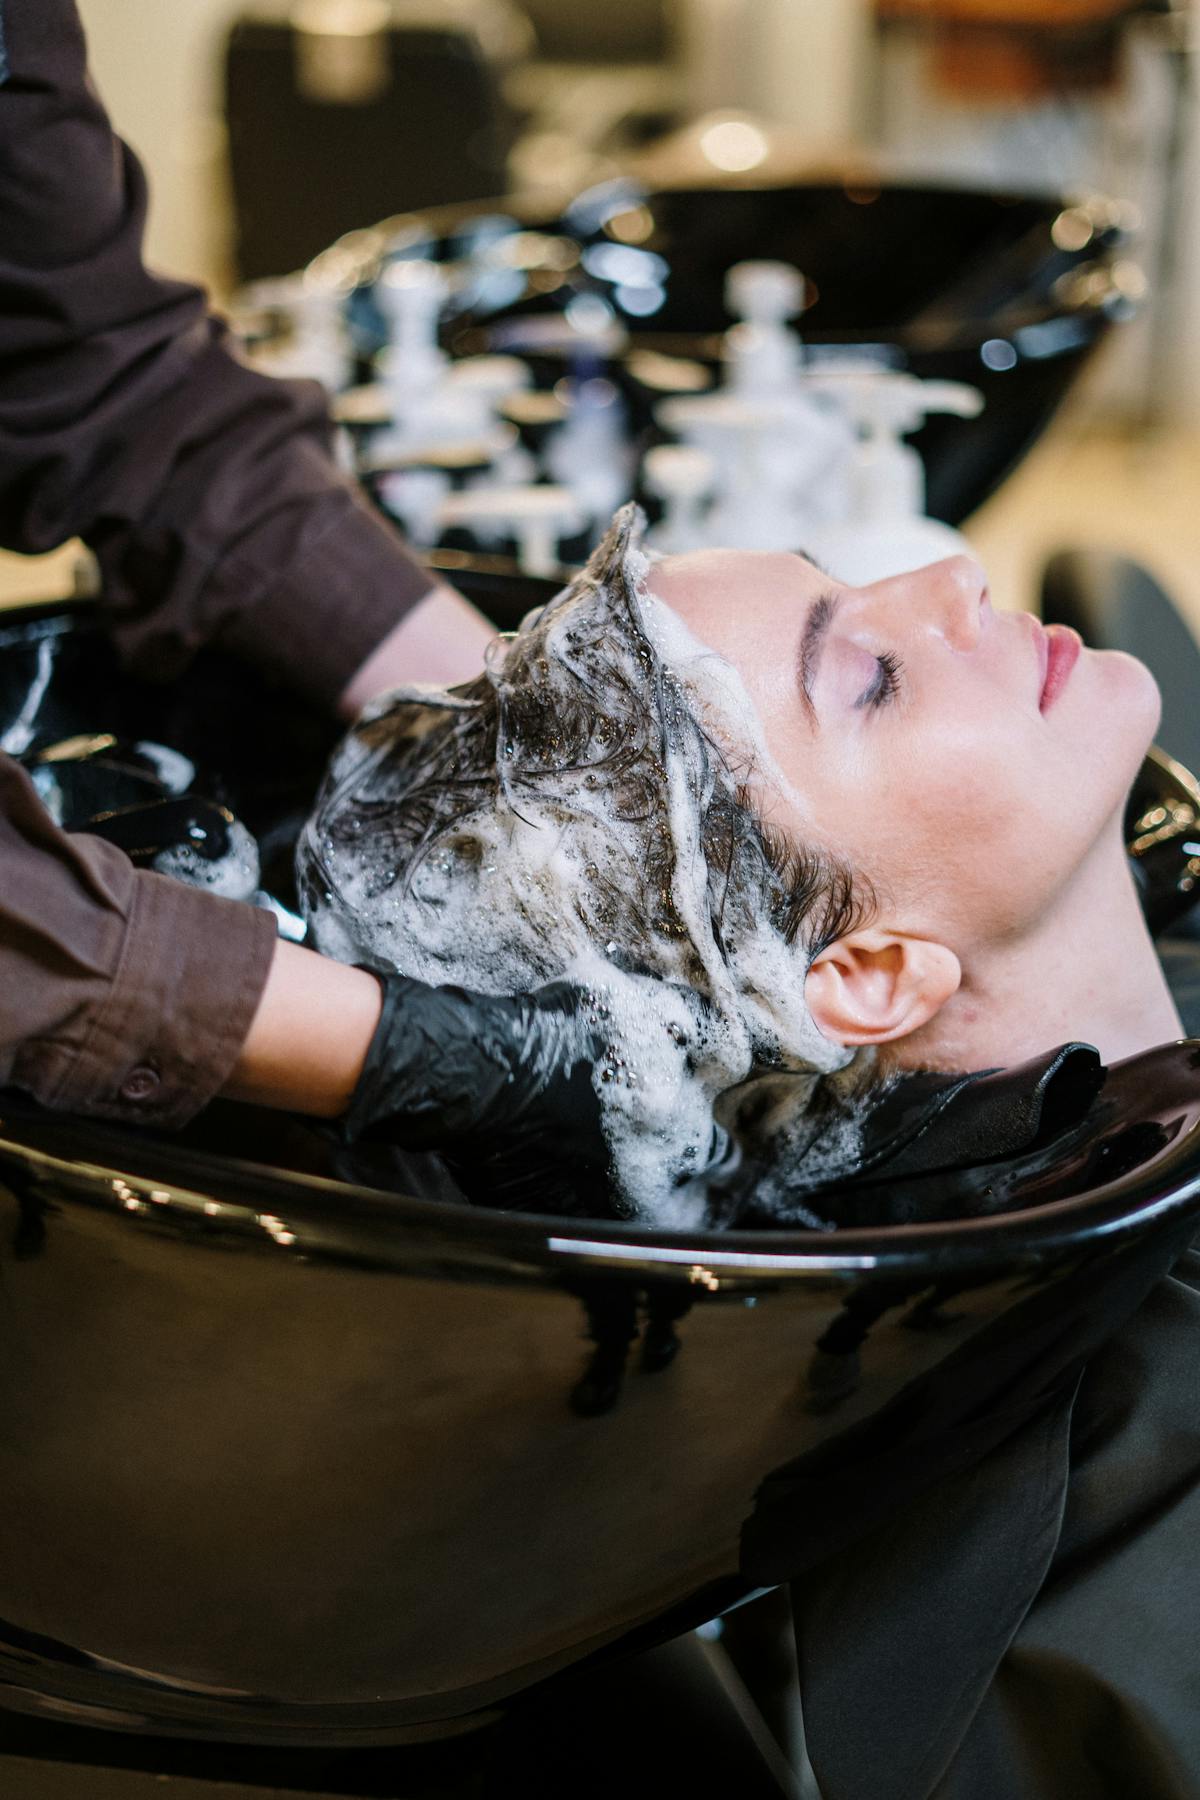
Salon Interiors That Balance Style and Workflow
A well-planned salon interior should look inviting while helping staff deliver services comfortably and efficiently. The placement of styling chairs, mirrors, wash stations, storage and reception affects how the space works throughout the day.
Design decisions should reflect the services offered, expected customer volume, brand positioning and available area. Material selection also matters because salon surfaces need to suit regular cleaning and daily use.
- Plan the reception and waiting area around customer flow.
- Arrange styling stations with practical working clearances.
- Consider mirror placement and suitable task lighting.
- Coordinate wash areas with plumbing and drainage requirements.
- Include storage for tools, products, towels and supplies.
- Select finishes that suit the look and maintenance needs of the salon.
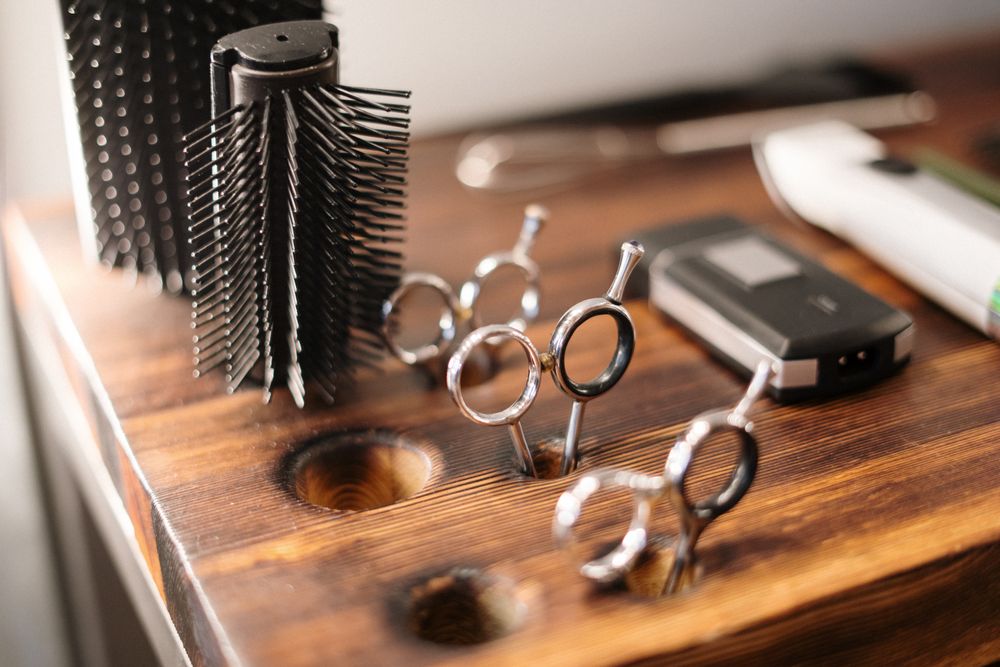
Salon Interior Design Services in Delhi NCR
The scope can be adapted to the salon size, service menu and existing conditions. Confirm the design deliverables, technical coordination and execution responsibilities before finalising the project.
Salon Layout Design
Plan reception, styling stations, wash areas, treatment rooms, storage and circulation according to the available dimensions.
Hair Styling Station Design
Coordinate styling chairs, mirrors, work surfaces, tool storage and suitable clearances for staff and customers.
Salon Reception and Waiting Area
Plan the reception counter, waiting seats, product displays and arrival area to create a clear and welcoming first impression.
Mirror and Task Lighting
Consider suitable lighting at mirrors and workstations alongside ambient lighting for the overall salon atmosphere.
Shampoo and Wash Station Planning
Review chair placement, plumbing, drainage, splash protection and staff access when planning hair-wash facilities.
Custom Furniture and Storage
Plan cabinets, worktops, product shelves, drawers and storage for tools and supplies according to the daily service routine.
Flooring, Walls and Ceilings
Compare practical flooring, wall finishes, paint, ceilings and hardware that fit the design direction and cleaning requirements.
Salon Theme and Styling
Bring together colour palettes, materials, decorative details and product display areas that align with the salon brand.
Existing Salon Renovation
Review opportunities to refresh a salon with updated mirrors, furniture, lighting, finishes or revised station arrangements.
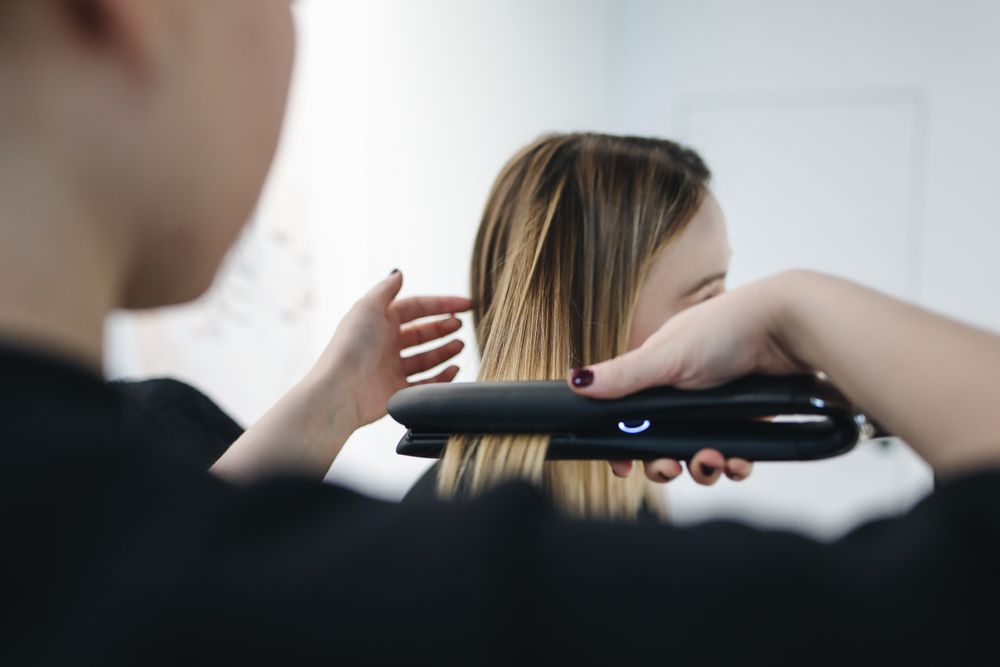
Interior Design for Different Salon Concepts
The layout and visual direction should reflect the services offered, target customers, number of staff and the experience you want to create. Each salon format has different space and equipment needs.
Hair Salon
Styling stations, mirrors, wash units, tool storage and practical staff circulation.
Unisex Salon
A coordinated layout for multiple services, shared work zones and comfortable waiting.
Beauty Salon
Service stations, product storage, reception and privacy where treatments require it.
Bridal and Makeup Studio
Makeup stations, flattering task lighting, mirrors and areas for preparation.
Nail Studio
Manicure tables, pedicure seating, tool storage and suitable ventilation planning.
Compact Beauty Studio
Space-conscious furniture and a focused layout for smaller premises.
Our Salon Interior Design Planning Process
A structured process helps establish the requirements, design priorities, material choices and project scope before implementation begins.
Understand Your Salon
Discuss the service menu, target customers, brand identity, site, number of stations, budget and planned opening date.
Review the Site
Assess the dimensions, existing services, station requirements, circulation, storage and technical constraints.
Plan Design and Budget
Define the layout, furniture, lighting, finishes, design deliverables and itemised scope for the agreed project.
Coordinate Next Steps
Confirm material choices, permissions, technical responsibilities, execution availability and a practical schedule.
Actual deliverables depend on the agreement. Plumbing, electrical work, ventilation, specialist beauty equipment, structural changes and statutory approvals may require qualified professionals and separate permissions.
Salon Interior Design Cost in Delhi NCR
Salon interior costs depend on the size of the premises, number of service stations, existing site condition, materials, furniture and technical changes. A small salon refresh can have very different requirements from a new fit-out with multiple wash stations and treatment rooms.
For an initial estimate, share the salon location, approximate area, current photographs or floor plan, required services, number of stations, preferred style and target opening date.
Discuss Your Salon BudgetSmall Salon Interior Design and Space Planning
A compact salon needs a carefully coordinated layout so styling stations, mirrors, customer seating, wash areas and storage can fit without making movement difficult. The most effective solution starts with the actual site dimensions and the services you plan to provide.
- Set station counts according to available space and working clearances.
- Plan the reception without blocking the entry or customer route.
- Use practical storage to reduce clutter at workstations.
- Coordinate mirrors and lighting before finalising electrical points.
- Locate wash stations based on plumbing and drainage feasibility.
- Choose finishes that are practical to maintain and clean.
Avoid planning solely around maximum chair capacity. Staff comfort, customer privacy, safe circulation and the salon’s daily workflow matter too.

Salon Interior Designers Across Delhi NCR
Interior Design Solution is based in Vasant Kunj, New Delhi. Enquiries are welcome for salon interior design projects across Delhi NCR. Site visits, project suitability and the exact design or execution scope should be confirmed for each location.
Delhi and South Delhi
Discuss salon layouts, styling stations, mirrors, reception areas, lighting and interior refresh requirements.
Gurgaon and Gurugram
Enquire about beauty salon planning, furniture, wash stations, storage and design concepts for your premises.
Noida and Greater Noida
Explore space planning and interior design requirements for hair salons, beauty studios and unisex salons.
Ghaziabad
Share your site details, service requirements and design priorities to discuss whether the project can be considered.
Faridabad
Enquire about salon layout planning, furniture requirements, finishes and renovation possibilities.
Other NCR Locations
Provide the complete location and project scope to confirm site visit availability and project suitability.
Salon Interior Design FAQs
Common questions about salon design, space planning, budgeting and renovation in Delhi NCR.
What does salon interior design include?
Salon interior design may include space planning, reception, styling stations, mirrors, lighting, waiting areas, wash stations, furniture, storage, finishes and decor. Plumbing, electrical work and specialist equipment should be confirmed within the agreed scope.
How much does salon interior design cost in Delhi NCR?
The cost depends on salon size, existing site condition, number of styling stations, wash areas, furniture, material selections, electrical and plumbing changes and execution requirements. A site assessment and itemised scope help establish a project-specific estimate.
Can you design a small beauty salon?
A small salon can be planned around the available floor area, number of service stations, reception needs, wash area, storage and customer circulation. The layout depends on actual dimensions and applicable accessibility and safety requirements.
What should I share before requesting a salon interior design quotation?
Share the salon location, approximate area, floor plan if available, photographs, services offered, required number of chairs and stations, preferred style, budget range and target opening date.
Can an existing salon be renovated?
An existing salon may be refreshed through new finishes, lighting, mirrors, furniture, reception improvements or revised station layouts. Feasibility depends on the existing condition, building rules and extent of changes.
How long does salon interior design take?
The timeline depends on the salon area, design complexity, approvals, material availability, specialist equipment and execution scope. A practical schedule should be agreed after reviewing the site and requirements.
Do salon interiors include plumbing and electrical work?
These requirements may be part of a project only if included in the agreed scope. Wash stations, equipment loads, lighting, ventilation and other technical work should be assessed and carried out by appropriately qualified professionals.
Discuss Your Salon Interior Design Project
Share your salon location, approximate area, services offered, number of styling stations, preferred style and target opening date. If available, include a floor plan and current site photographs.
These details help establish the initial requirements and identify what should be assessed before a design scope or quotation is prepared.
Contact Interior Design Solution
Phone +91 98910 50117
Email info@interiordesignsolution.in
Office Address D 125, Kishangarh Village, Sector-A, Vasant Kunj, New Delhi, Delhi 110074
Project Enquiries Salon interior design and planning enquiries across Delhi NCR.
Confirm project suitability, site visit availability, design deliverables and execution responsibilities before finalising the agreement.