Office Fit-Out Contractors in Delhi NCR
Plan an office fit-out that connects the layout, finishes, furniture and building services into a practical working environment. Whether you are adapting an existing office or preparing a new commercial space, a clearly defined scope helps align design decisions, procurement, site coordination and installation.
Project availability, contractor responsibilities and execution scope should be confirmed after reviewing the premises and requirements.

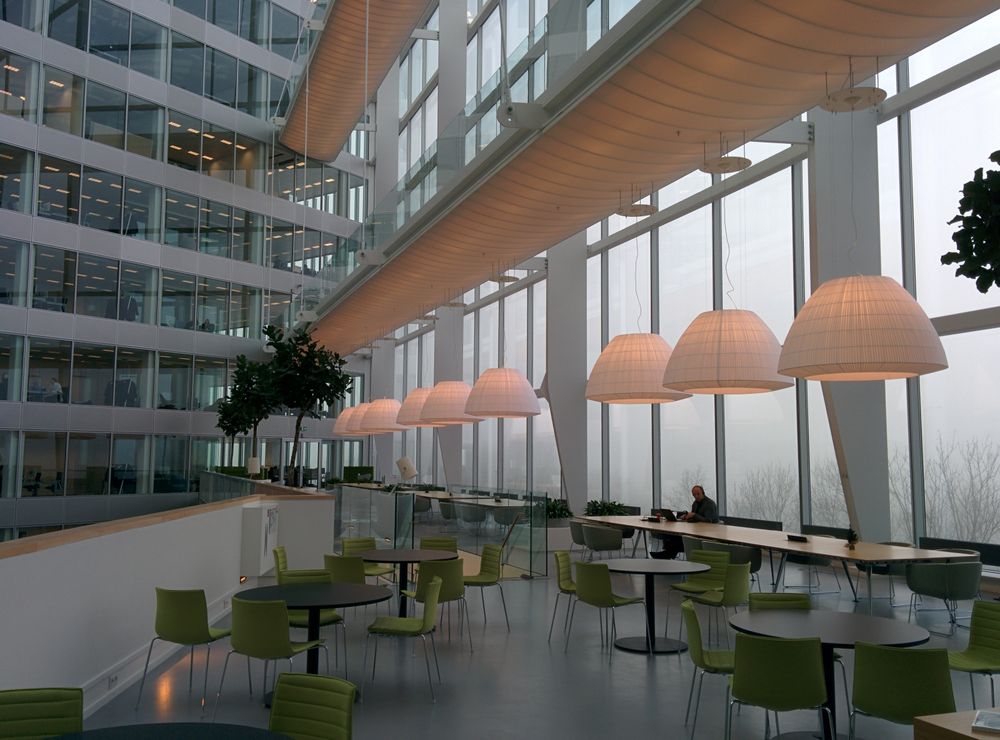
Illustrative reference image; not represented as a completed project by Interior Design Solution.
What Is an Office Fit-Out?
An office fit-out prepares or adapts a commercial space for day-to-day operations. Depending on the premises and contract, work may involve partitions, flooring, ceilings, lighting, furniture, storage, painting and coordination of electrical or other building services.
Some offices require a limited refresh of finishes and furniture. Others need a more extensive transformation involving new room layouts, meeting spaces, reception areas and service coordination. The right approach begins with the existing site condition and a written brief.
- Understand the existing condition and intended use of the space
- Confirm staff numbers, departments and room requirements
- Identify furniture, storage, meeting and reception needs
- Coordinate finishes with lighting and building services
- Define responsibilities, exclusions and approval requirements

Illustrative office design inspiration.
Office Fit-Out Services to Consider
Fit-out requirements vary by building, office size and budget. Use the following scope areas to develop a project brief and confirm which items are included in the contractor’s proposal.
Space Planning & Layout
Plan workstations, private cabins, meeting rooms, circulation and shared facilities around the team’s requirements and floor plan.
Partitions & Cabin Areas
Consider suitable partition systems for cabins, meeting rooms and defined work zones, subject to site conditions and applicable rules.
Flooring & Ceiling Finishes
Coordinate flooring, ceiling treatments and finish transitions with the room layout, maintenance needs and existing services.
Electrical & Lighting Coordination
Plan light positions, switches, power points and service access around workstations, meeting tables and circulation routes.
Furniture & Storage
Coordinate workstation desks, executive cabins, conference furniture, reception counters and storage according to the approved layout.
Painting & Final Finishes
Specify paint, wall finishes, feature elements and finishing details that create a consistent workplace appearance.
Important scope clarification
HVAC, fire and life-safety systems, networking, access control, plumbing, statutory approvals and specialist installations should be explicitly included or excluded in the written agreement. These works may require qualified specialist contractors and building-management approval.
Office Fit-Out Options for Different Spaces
The project type affects the scope, design coordination and sequence of work. Assess the existing condition before deciding how extensive the fit-out needs to be.
New Office Fit-Out
Develop a layout and finishing plan for a new or largely unfinished commercial space, subject to the base-build condition.
Existing Office Renovation
Upgrade selected finishes, furniture, cabins or meeting areas while reviewing the services and elements that can remain.
Office Expansion or Reconfiguration
Adapt the layout for new teams, changed workflows or revised seating requirements, with attention to services and circulation.
Key Areas to Include in an Office Fit-Out Plan
A complete workplace brief considers the different ways employees, clients and visitors use the office throughout the day.
Reception & Waiting
Plan visitor circulation, reception furniture, waiting seats, signage and convenient access to the appropriate office areas.
Workstation Areas
Arrange desks, chairs, storage, power and data access with clear circulation and practical team adjacencies.
Executive Cabins
Coordinate desk placement, visitor seating, storage and privacy needs within the available room dimensions.
Conference Rooms
Consider meeting capacity, display locations, lighting, acoustics and technology coordination.
Storage & Support Areas
Allow for files, supplies, printers, equipment and other operational needs without blocking circulation.
Breakout & Collaboration Zones
Where space permits, consider informal meeting areas that support collaboration without interfering with focused work.
Why Fit-Out Planning Matters
A fit-out brings several trades, materials and installation activities together in one space. Decisions made late can lead to rework when partitions, lighting, furniture and service points do not align.
A coordinated plan helps clarify the sequence of work, the responsibilities of each contractor and the information needed before materials are ordered or site work begins.
- Confirm the layout before finalizing furniture orders
- Coordinate partitions with doors, ceilings and service routes
- Check electrical and data points against desk locations
- Confirm finish samples and specifications before procurement
- Agree on delivery access and building working-hour restrictions
- Document changes and obtain approvals before extra work
- Plan inspections and handover checks in advance
Illustrative reference for workplace materials and finishes.
Select Finishes That Suit the Office
Materials should be selected based on use, cleaning requirements, durability, appearance and budget. A consistent specification helps different parts of the office feel connected without requiring every area to use the same finish.
Items to confirm
- Flooring type, transitions and skirting details
- Ceiling finish, access panels and lighting integration
- Partition material, glazing and door hardware
- Paint specifications and wall treatment details
- Furniture finish, edge details and hardware
- Cleaning, maintenance and replacement considerations
Ask for written material specifications and approved samples where relevant. Confirm any fire, acoustic, moisture or other performance requirements with the relevant qualified professionals and product suppliers.
What Affects Office Fit-Out Cost in Delhi NCR?
Fit-out budgets depend on the space’s current condition, the number of work areas, material specifications and the amount of technical work required. A project estimate should follow a defined scope and site review.
Existing Site Condition
A partially finished office may need different work from a shell space or an occupied office being renovated.
Floor Area & Layout
Space size, cabin count, meeting rooms, partitions and circulation affect quantities and installation complexity.
Materials & Finishes
Flooring, ceilings, wall finishes, glass, doors, hardware and custom joinery vary by specification.
Furniture & Storage
Workstations, executive desks, conference tables, seating and storage can form a substantial part of the project budget.
Electrical & Building Services
Lighting, wiring, HVAC changes, networking and other services depend on the existing installation and agreed scope.
Site Access & Schedule
Building restrictions, working hours, delivery logistics and project deadlines may affect the execution plan.
Request an itemized fit-out quotation
Ask for quantities, material brands or specifications, labour, procurement, installation, electrical and specialist-service inclusions, taxes, exclusions, payment milestones, variation rates and the proposed schedule. Make sure the quote distinguishes the contractor’s scope from work by the landlord or other vendors.
Office Fit-Out Process From Brief to Handover
The sequence below is a general planning framework. The exact stages and responsibilities should be tailored to the project and written agreement.
Brief & Site Review
Establish the office requirements, existing conditions, location, budget direction and target dates.
Measurements & Layout
Review dimensions, staff numbers, circulation, furniture needs and functional zones.
Design & Specifications
Confirm the layout, finishes, furniture requirements, service interfaces and project scope.
Quotation & Approvals
Review the cost breakdown, exclusions, building permissions, specialist responsibilities and schedule.
Procurement & Site Work
Where included in the agreement, coordinate approved materials, trades, deliveries and installation.
Inspection & Handover
Review completed items against the agreed scope, record outstanding work and organize relevant handover documents.
Explore the interior design process and turnkey interior services for additional project-planning information.
Office Fit-Out Projects in Delhi, Gurugram and Noida
Every office has different building conditions and delivery requirements. Share your location, floor plan, current site condition and intended scope to discuss whether the project is a suitable fit.
Delhi & South Delhi
Discuss office layouts, finish upgrades, furniture requirements and building constraints.
Gurugram
Review workspace planning, fit-out requirements, access restrictions and installation scope.
Noida
Define workstation, cabin, meeting room and supporting service requirements for the office.
Greater Noida & NCR
Confirm the site, scope, permissions and service availability before finalizing a proposal.
Commercial project availability and execution responsibilities should be confirmed for each enquiry. Building permissions and specialist technical requirements must be reviewed before work begins.
Explore Related Office Interior Services
Use these pages to explore workplace design, planning and related service areas.
Office Fit-Out Contractors in Delhi NCR: FAQs
Answers to common questions about scope, cost, approvals and project delivery.
What does an office fit-out contractor do?
Depending on the contract, an office fit-out contractor may coordinate partitions, ceilings, flooring, painting, furniture installation and selected electrical or building-service works. Confirm the exact inclusions and specialist responsibilities in writing.
What is the difference between an office fit-out and an office renovation?
An office fit-out generally focuses on preparing or adapting a space for occupation, while a renovation upgrades or changes an existing workplace. Both can overlap, depending on the condition of the premises and project scope.
How much does an office fit-out cost in Delhi NCR?
Costs depend on floor area, existing site condition, partitions, flooring, ceilings, furniture, electrical work, HVAC or other services, material specifications and installation requirements. Request a measured, itemized quotation based on the agreed scope.
What is included in a turnkey office fit-out?
A turnkey package may combine design coordination, procurement, partitions, finishes, furniture and installation. Electrical, HVAC, fire systems, networking, approvals and specialist services should be explicitly listed because inclusions vary by contract.
How long does an office fit-out project take?
The timeline depends on the size and condition of the space, design approvals, material lead times, building permissions, specialist services and installation complexity. Agree on a project schedule after the scope and site constraints are reviewed.
Do I need approvals for office fit-out work?
Requirements depend on the building, landlord rules, proposed work and applicable local regulations. Confirm permissions and compliance requirements with building management and qualified professionals before work starts.
Do you discuss office fit-out projects across Delhi NCR?
Contact Interior Design Solution to discuss an office fit-out project in Delhi NCR. Commercial project availability, site requirements, specialist services and the agreed execution scope should be confirmed before proceeding.
What should I check before signing a fit-out contract?
Review the drawings, detailed scope, specifications, quantities, payment milestones, exclusions, change-order process, timeline, site working rules, specialist contractor responsibilities, handover requirements and applicable warranty terms.
Planning an Office Fit-Out in Delhi NCR?
Share the office location, floor area, current site condition, team size, required rooms, preferred finishes and target timeline. The next step is to discuss project suitability, scope and the information needed for a project-specific quotation.