Commercial Design · Delhi NCR
Commercial Space Planning in Delhi NCR
Create a business environment that supports daily operations, efficient movement and a clear brand identity. Commercial space planning helps organize offices, retail stores, showrooms, clinics and other workspaces around the people who use them.
From workstation arrangements and meeting rooms to customer circulation, reception areas and storage, a considered layout establishes the foundation for a functional commercial interior.

Illustrative stock photograph. It is not presented as a completed project by Interior Design Solution.
Plan Before You Build
What Is Commercial Space Planning?
Commercial space planning is the process of arranging a business interior so that people, furniture, equipment and everyday activities work together efficiently. It considers how employees, customers, visitors and service staff move through the property.
A well-developed plan can help establish work zones, meeting rooms, reception areas, display zones, storage, circulation routes and support spaces before furniture is purchased or construction begins.
In Delhi NCR, projects may range from compact offices and retail units to larger workplaces and multi-zone commercial properties. The right planning approach depends on the building, operational requirements, available area and intended use.

Illustrative workspace reference. Actual layouts should be based on measured site dimensions and operational requirements.
Planning Services
Commercial Space Planning Services in Delhi NCR
The planning scope can be tailored to the property type, business activities, expected occupancy, equipment and interior design requirements.
Office Space Planning
Organize workstations, cabins, meeting rooms, collaborative areas, reception, storage and support spaces around team size and working patterns.
Retail Space Planning
Plan customer movement, product displays, shelving, checkout counters, storage and circulation to support the store’s operating model.
Showroom Layout Design
Arrange product displays, demonstration areas, consultation zones, reception and sales counters to suit the customer journey and merchandise.
Clinic and Consultation Layouts
Consider reception, waiting, consultation rooms, staff circulation, privacy and equipment requirements, subject to applicable professional and regulatory review.
Furniture and Workstation Planning
Match furniture dimensions and workstation arrangements to available area, team capacity, storage needs and comfortable circulation.
Lighting and Services Coordination
Coordinate the proposed layout with lighting, electrical points, data connections, air-conditioning and other building services as required.
Design Around Your Business
Commercial Spaces We Can Help Plan
Different businesses need different layouts. Space planning should start with how the premises will operate rather than applying the same arrangement to every commercial property.
| Commercial Property | Key Planning Priorities | Typical Layout Elements |
|---|---|---|
| Corporate office | Team capacity, privacy, collaboration and circulation. | Workstations, cabins, meeting rooms, reception and pantry. |
| Co-working space | Flexible occupancy, shared resources and multiple working styles. | Hot desks, private offices, meeting rooms and breakout zones. |
| Retail store | Customer flow, product visibility, checkout and replenishment. | Display shelving, counters, circulation aisles and stock storage. |
| Showroom | Product presentation, demonstration and customer consultation. | Display zones, feature areas, consultation desks and storage. |
| Clinic or professional practice | Privacy, patient or visitor flow, equipment and operational separation. | Reception, waiting area, consultation rooms and staff support areas. |
| Training or education centre | Occupancy, visibility, movement, storage and activity requirements. | Classrooms, training rooms, reception and support spaces. |
| Studio or service business | Equipment placement, service workflow and client comfort. | Work zones, storage, consultation and service areas. |
Make the Area Work Harder
Benefits of Professional Commercial Space Planning
The goal is not simply to fit more desks, shelves or furniture into a room. It is to create a layout that supports the way a business functions while accounting for movement, comfort, services and future needs.
- Better use of available area: identify underused corners, oversized circulation zones and opportunities for more effective zoning.
- Clear movement routes: plan practical paths for employees, customers, visitors and deliveries.
- More suitable furniture layouts: coordinate furniture sizes with the real dimensions of the space.
- Improved team coordination: locate collaboration areas and private spaces according to work patterns.
- Better customer experience: make entrances, reception, displays and service points easier to understand.
- Early identification of constraints: consider columns, windows, doors, building services and site restrictions before execution.
- More informed budgeting: define the layout and furniture requirements before committing to procurement.
- Room for future changes: consider modular furniture or flexible zones where the business may expand or reorganize.
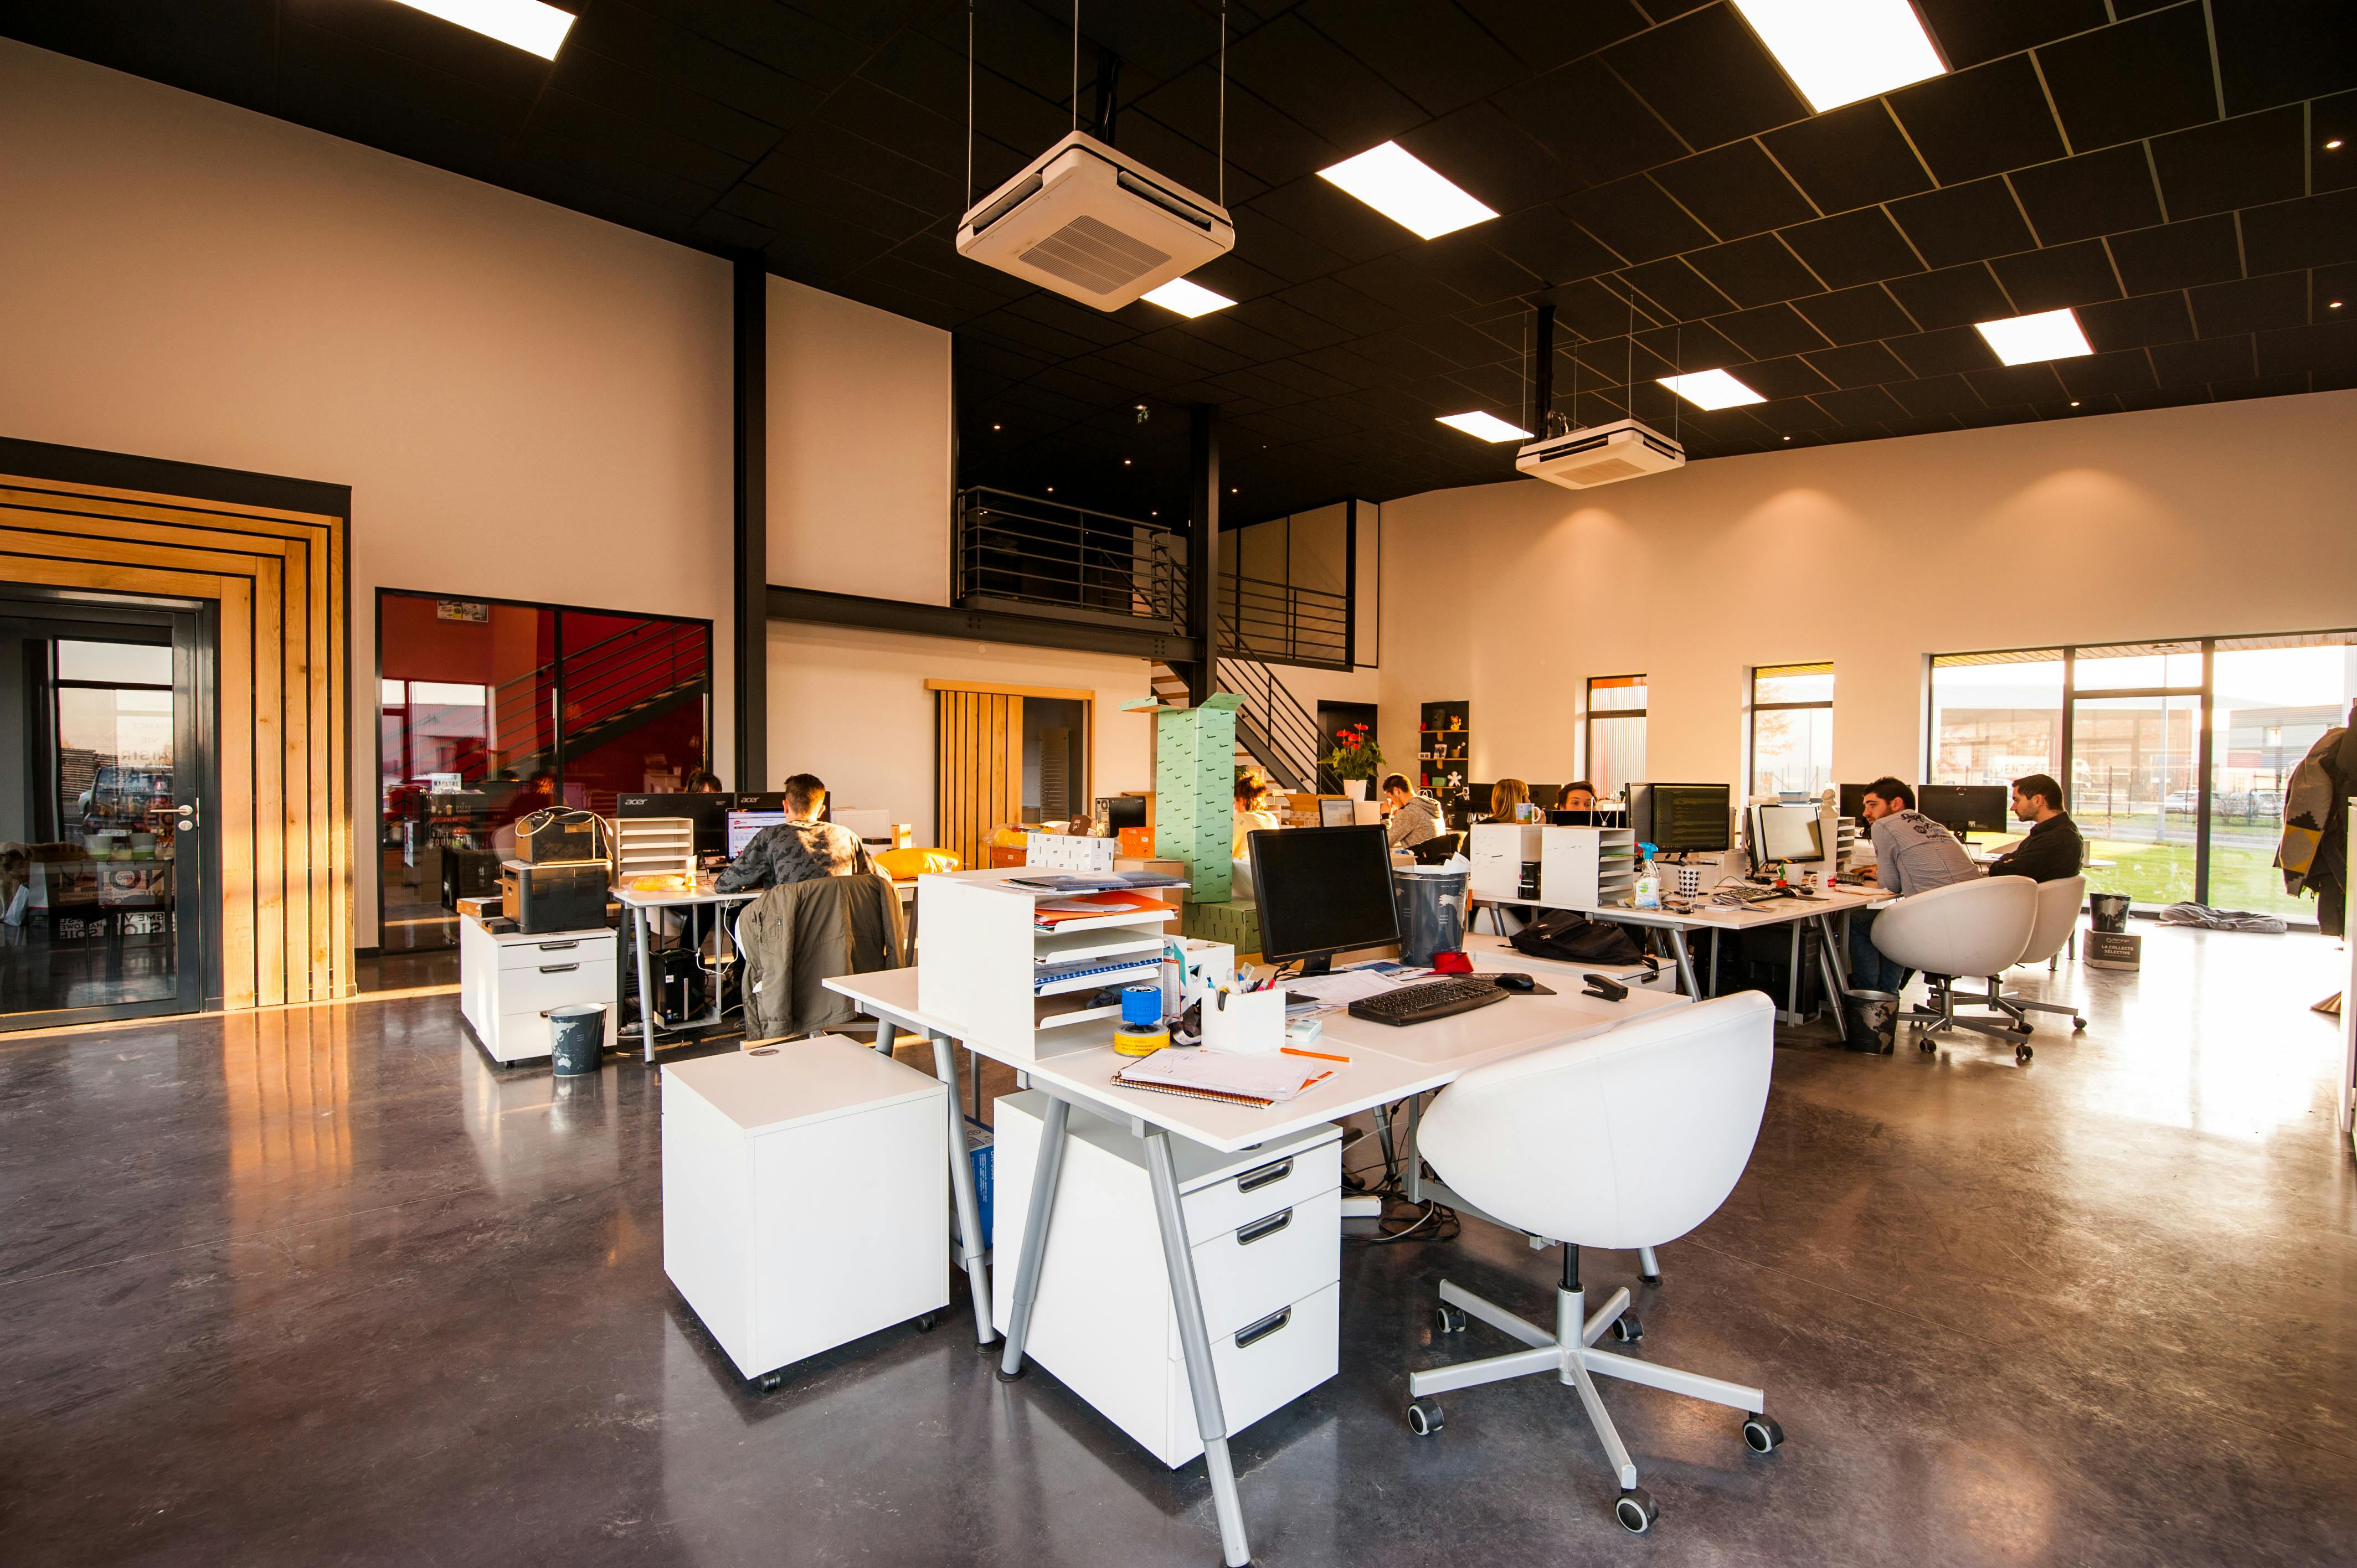
Illustrative reference image. Planning outcomes depend on the property’s dimensions and the business brief.
Our Planning Approach
Commercial Space Planning Process
A structured process connects the business brief to the proposed layout and the drawings needed for design development or execution.
Requirement Discussion
Understand the business type, headcount or customer capacity, operating workflow, equipment, storage and budget direction.
Site Review and Measurements
Review the floor plan, dimensions, columns, entrances, windows, existing services and relevant site constraints.
Functional Zoning
Identify the main work areas, public zones, private spaces, circulation routes and support functions.
Layout Development
Develop furniture arrangements, workstation layouts, room relationships and circulation based on the agreed brief.
Design Coordination
Coordinate the proposed plan with lighting, electrical, data, HVAC and other relevant disciplines as required by the scope.
Documentation and Next Steps
Confirm approved drawings, outstanding decisions, project scope and whether further design or execution services are required.
Planning Deliverables
What Can Be Included in a Space Planning Package?
Deliverables vary according to the project brief and the agreed design fee. Confirm which drawings and revisions are included before work starts.
Measured Layout Review
Review of available floor plans, site dimensions, fixed architectural elements and relevant constraints.
Zoning and Furniture Plan
Proposed arrangement of work areas, meeting rooms, reception, storage, furniture and other functional zones.
Circulation Plan
Consideration of routes for employees, visitors, customers and service movement, subject to the actual site and applicable requirements.
Workstation and Room Schedule
Where included, a schedule of workstations, rooms, furniture types or other planning elements relevant to the brief.
Lighting and Services Coordination
Coordination notes or drawings for electrical points, lighting, data and building services as defined in the scope.
Design Presentation
Selected layout options, design notes or 3D views when specified in the agreed deliverables.
Statutory approvals, certified fire and life-safety designs, accessibility reviews, structural changes, engineering drawings and authority submissions are not automatically included in a space planning package. Identify these requirements separately and involve appropriately qualified professionals where needed.
Fees and Project Scope
What Affects Commercial Space Planning Cost?
Commercial space planning fees in Delhi NCR depend on the size and complexity of the property, the level of design detail and the services requested. Planning-only work should be distinguished from full commercial interior design and execution.
- Area and layout complexity: larger or irregular spaces may require additional measurement, planning and coordination.
- Business type: offices, retail stores, clinics and training centres have different operational needs.
- Number of layout options: alternative plans, revisions and stakeholder reviews affect the design effort.
- Drawing requirements: simple furniture layouts differ from detailed design and construction documentation.
- Existing site conditions: incomplete drawings, site constraints or changes to the brief may require additional work.
- Site supervision: visits, coordination and implementation support should be clearly identified in the proposal.
Request a Commercial Planning Proposal
Share your floor plan, approximate area, business type, expected occupancy and main requirements. This provides a starting point for defining the layout and the level of design documentation needed.
Ask for a written proposal specifying deliverables, revisions, fees, exclusions and any additional site coordination or execution services.
Discuss Your RequirementsLocal Project Coverage
Commercial Space Planning Across Delhi NCR
Commercial projects have different site conditions and operating requirements. The planning brief should reflect the property location, building restrictions and the way the business will use the space.
Delhi and South Delhi
Space planning for offices, studios, retail premises and professional service environments, subject to project scope and service availability.
Gurgaon / Gurugram
Layout planning for business offices, workspaces, showrooms and other commercial properties based on the floor plan and operational needs.
Noida and Greater Noida
Functional planning for commercial units, office layouts, retail spaces and business premises according to the project brief.
Service availability, site visits and execution responsibilities should be confirmed for each project before appointing a design team.
Before You Start
Information to Prepare for a Commercial Space Planning Brief
Providing the following information early can make the first discussion more productive and help clarify the required design scope.
- Floor plan or measured dimensions of the property.
- Approximate usable area and number of floors.
- Business type and key day-to-day activities.
- Expected employee, customer or visitor capacity.
- Required rooms, furniture, workstations and equipment.
- Existing electrical, HVAC, plumbing and data information where available.
- Preferred design direction and brand requirements.
- Approximate budget and target opening or handover date.

Illustrative photograph. Project planning should use verified site dimensions and client requirements.
Frequently Asked Questions
Commercial Space Planning FAQs
Answers to common questions about commercial layouts, planning fees and project requirements in Delhi NCR.
1. What is commercial space planning?
Commercial space planning organizes a business property into functional areas based on operations, people, furniture, equipment, circulation and services. It can include zoning, furniture layouts, workstation planning, customer flow and storage.
2. Which commercial spaces can be planned?
Depending on the project, space planning can be used for offices, coworking spaces, retail stores, showrooms, clinics, studios, training centres and other commercial environments. Each layout should reflect the activities, equipment and applicable requirements of the business.
3. How much does commercial space planning cost in Delhi NCR?
Fees depend on area, complexity, drawing requirements, level of design detail and whether site coordination is included. Planning-only services differ from complete commercial interior execution. Request a written scope and fee proposal for an accurate estimate.
4. What deliverables are included in commercial space planning?
Depending on the agreed scope, deliverables may include measured layouts, zoning plans, furniture and workstation layouts, circulation plans, room schedules, lighting coordination, design drawings and selected 3D views. Technical, statutory and construction drawings should be explicitly identified in the proposal.
5. How does space planning improve office efficiency?
Space planning can help organize workstations, meeting rooms, collaboration areas, storage and circulation so the layout better supports daily operations. Results depend on the workflow, team size, site constraints and final implementation.
6. Does commercial space planning include fire safety and accessibility compliance?
A space plan should consider applicable fire, egress, accessibility and building requirements. However, planning services do not automatically constitute statutory approval or certified compliance. Project-specific reviews and approvals by appropriately qualified professionals and relevant authorities may be required.
7. Can space planning be completed before leasing a commercial property?
Yes. A preliminary layout or test fit can help assess whether a property may accommodate the intended team, workstations, meeting rooms, storage and support areas. Verify dimensions, building restrictions, services and approval requirements before committing to the final layout.
8. What information is needed to start commercial space planning?
Useful inputs include the floor plan, measured area, photographs, business type, team or customer capacity, equipment requirements, operational workflow, preferred layout, budget and any known building restrictions.
9. Is space planning different from commercial interior design?
Space planning focuses primarily on layout, function, zoning, furniture placement and movement. Commercial interior design may additionally include material and colour selection, ceilings, lighting concepts, furniture design, finishes and detailed visual development. The exact scope varies by project.
10. Can commercial space planning be combined with turnkey interiors?
Yes, where the provider offers both services. The agreement should clarify whether planning, detailed design, procurement, furniture manufacturing, site execution, specialist services and handover are included under the same contract or quoted separately.
Related Services
Explore Commercial and Interior Design Services
Explore related services and planning resources from Interior Design Solution.
Interior Design Solution
Discuss Your Commercial Space Planning Requirements
Start with your floor plan, business type, approximate area and operational priorities. A clear brief helps identify the layout requirements, drawing scope and any additional design coordination needed for the property.
Interior Design Solution serves interior design requirements across Delhi NCR, subject to project scope and service availability. Confirm commercial planning deliverables and execution responsibilities during the initial discussion.
Contact the Design Team
Phone: +91 9891050117
Email: info@interiordesignsolution.in
Address: D 125, Kishangarh Village, Sector-A, Vasant Kunj, New Delhi, Delhi 110074
Request a Consultation