Builder Floor Cost Guide · 2026
Builder Floor Interior Design Cost in Delhi NCR
Planning interiors for a 2BHK, 3BHK or 4BHK builder floor? Understand the main cost factors behind modular kitchens, wardrobes, customized furniture, lighting, ceiling work and complete home interiors.
Whether your property is in South Delhi, Vasant Kunj, Dwarka, Gurgaon, Noida or another part of Delhi NCR, a realistic budget starts with the measured floor area, site condition and the work you actually need.
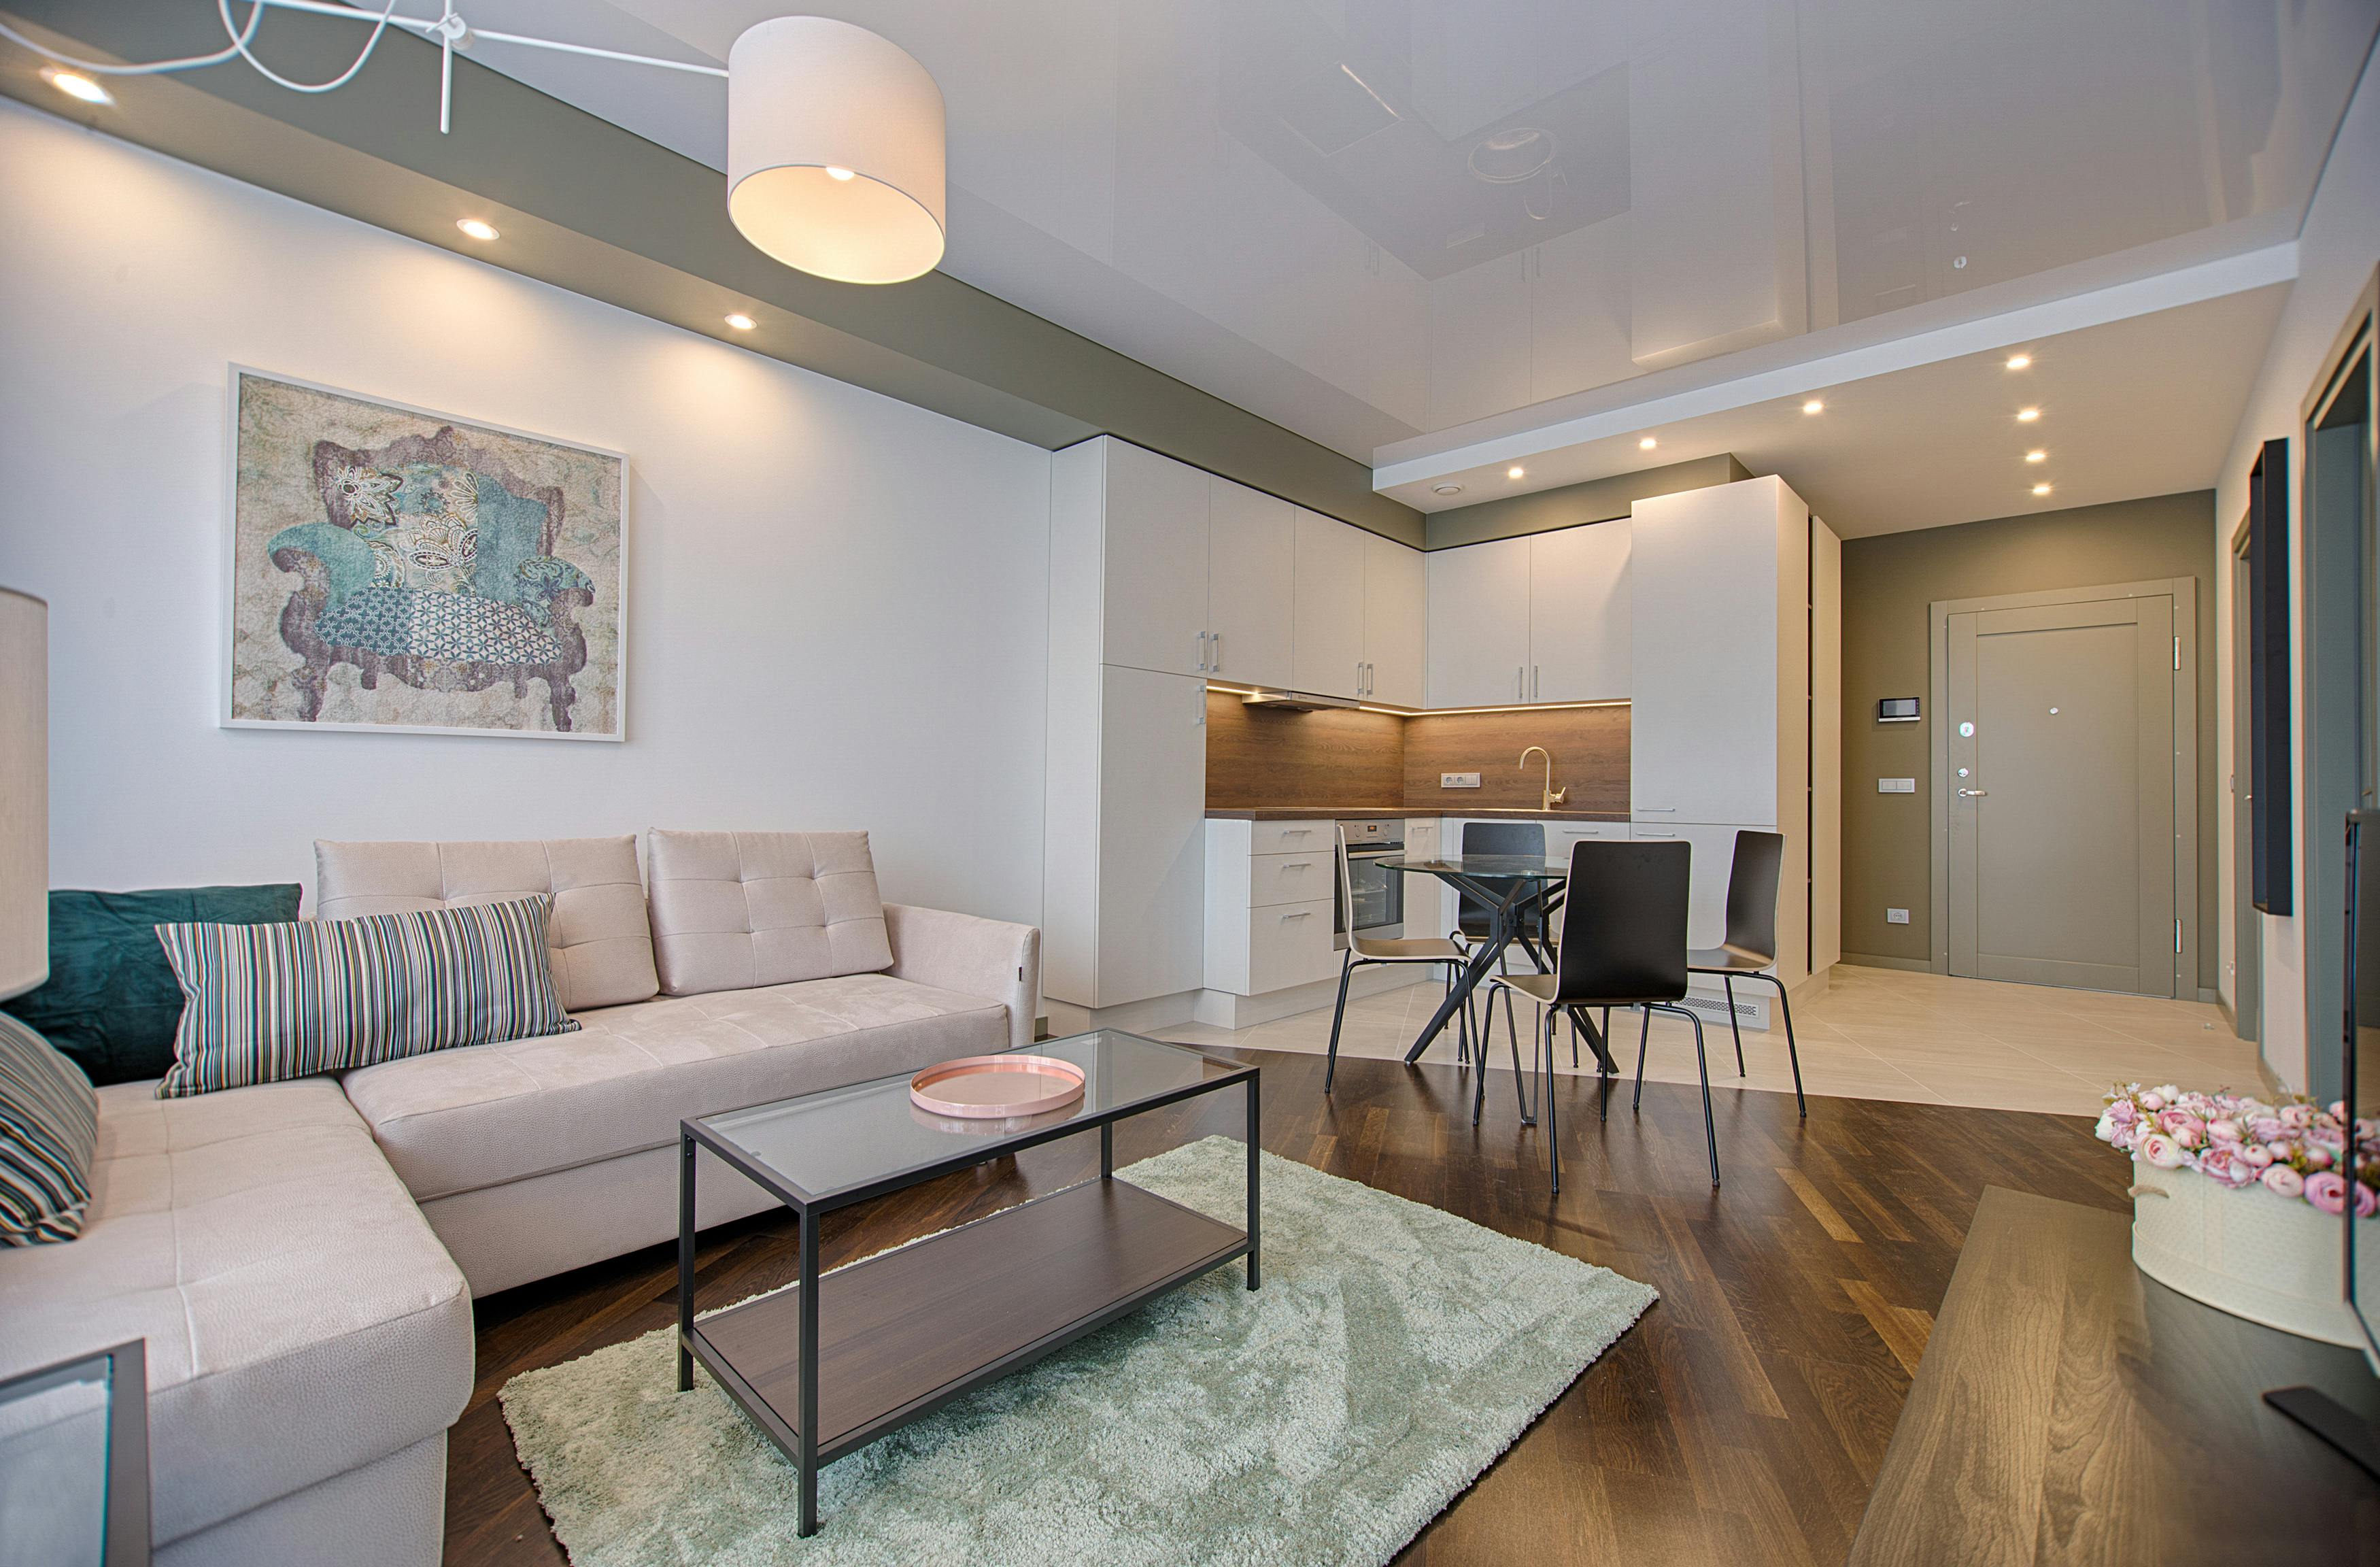
Illustrative interior photograph. It is not a representation of a specific completed client project.
Understand the Budget
What Does Builder Floor Interior Design Cost?
Builder floor interior design cost in Delhi NCR depends on the property’s carpet area, number of bedrooms, existing finishing, kitchen requirements, wardrobe quantity, furniture, material specifications and the amount of civil or electrical work involved.
A property that already has usable flooring, a functional kitchen and finished walls may require only selected interior upgrades. A bare-shell floor or a home that needs extensive electrical changes, new ceilings, customized cabinetry and premium finishes will require a different budget.
Builder floors also vary in layout and access. Staircases, lifts, material movement, site working hours and building rules can influence execution costs and scheduling.
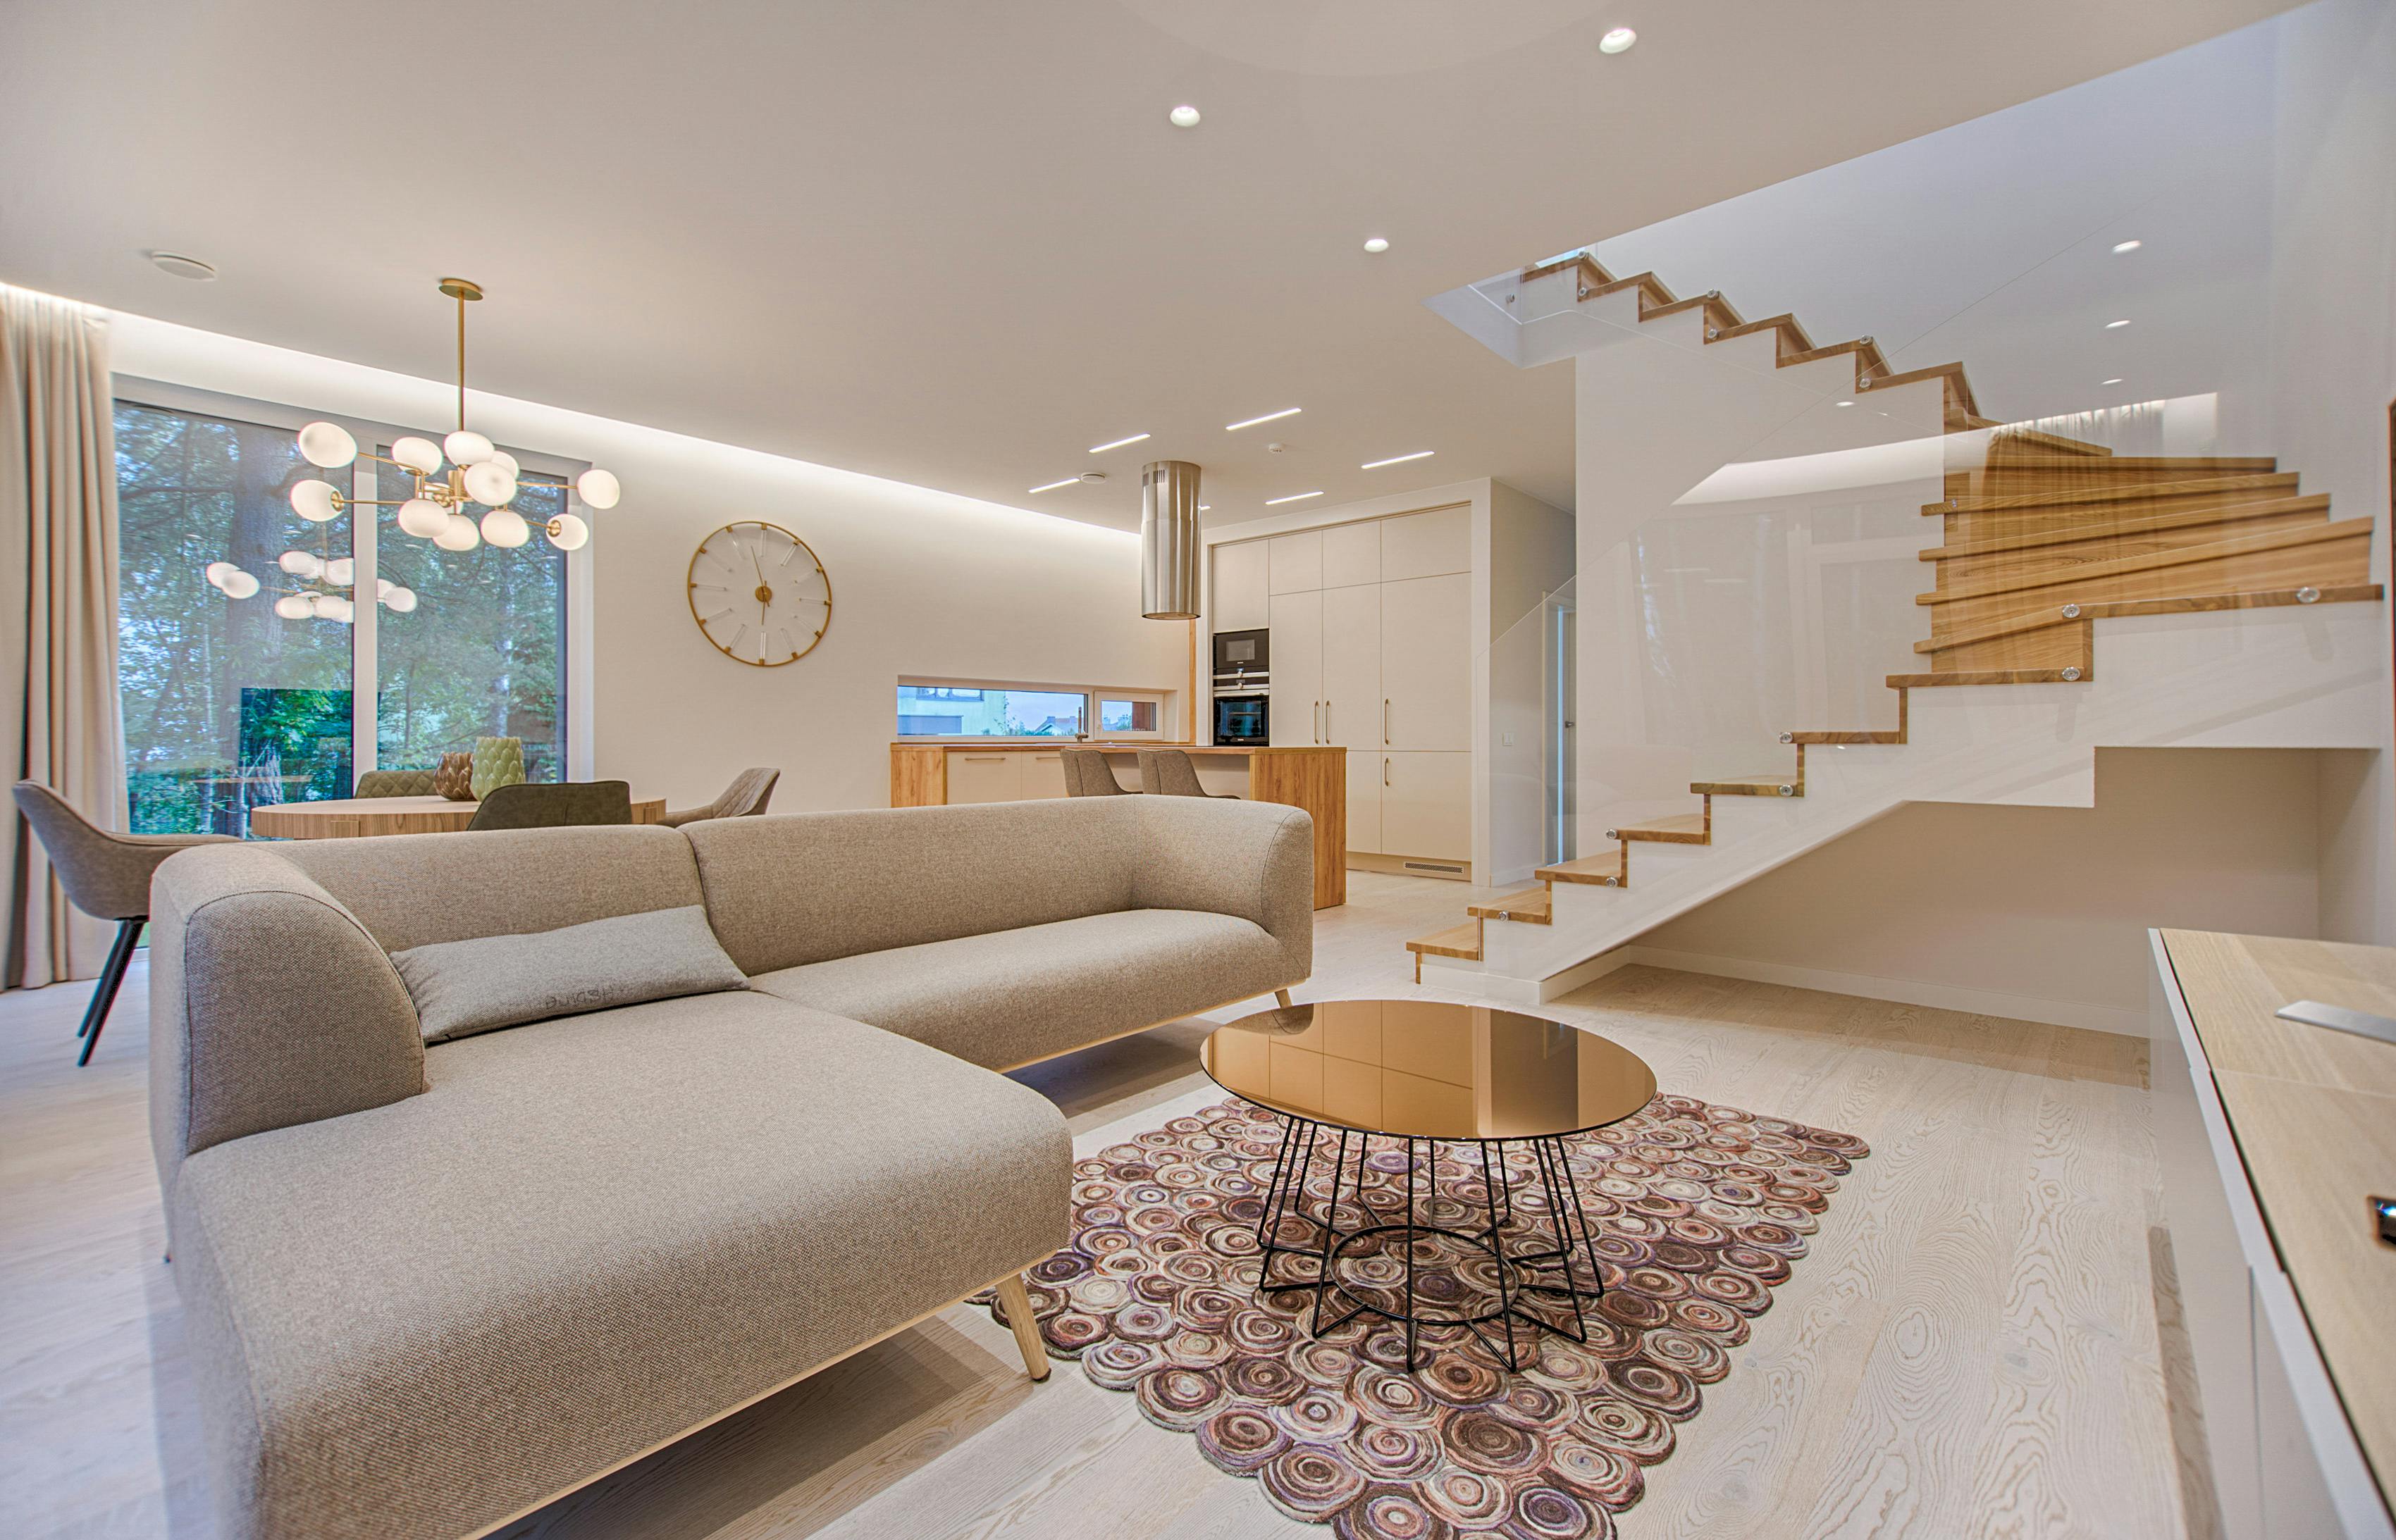
Illustrative design inspiration. Final specifications depend on your property and project brief.
Indicative Project Budgets
Builder Floor Interior Design Cost in Delhi NCR
The ranges below are broad planning estimates. They are intended to help homeowners understand different levels of work, not to replace a measured site quotation.
Essential Interiors
₹6–10 lakh
For selected essential interiors in a property with a relatively straightforward layout and limited renovation requirements.
- Basic kitchen or selected cabinetry
- Essential wardrobes and storage
- Painting and simple finishes
- Selected fixed furniture
- Basic lighting improvements
Standard / Mid-Range
₹10–25 lakh
For a more coordinated interior with multiple wardrobes, a functional modular kitchen and selected customized furniture.
- Modular kitchen and storage
- Wardrobes for multiple bedrooms
- TV unit and selected furniture
- Improved lighting and finishes
- Selected ceiling or electrical work
Premium / Customized
₹25 lakh+
For larger floors, extensive customization, premium finishes, bespoke furniture or broader renovation requirements.
- Customized cabinetry and furniture
- Premium surface and hardware options
- Detailed lighting and ceiling design
- Feature walls and upgraded finishes
- Expanded execution scope
Important: These are indicative budget ranges, not verified package rates or a formal quotation. A small selected-scope project may cost less, while a large builder floor with extensive custom work can cost substantially more. Confirm the carpet area, item quantities, material specifications, appliances, loose furniture, taxes and civil work before relying on a final figure.
Property Size and Scope
How Builder Floor Size Affects Interior Cost
The number of rooms gives an initial indication of project scope, but two homes with the same BHK configuration can have very different interior requirements. Use the following as a planning framework rather than a fixed package price.
| Property Type | Typical Interior Requirements | Main Budget Drivers |
|---|---|---|
| 2BHK builder floor | Kitchen, two bedroom storage areas, living room and essential lighting. | Kitchen size, wardrobe dimensions, furniture and existing finishes. |
| 3BHK builder floor | Kitchen, three bedrooms, living and dining areas, storage and lighting. | Additional wardrobes, custom furniture, ceiling work and electrical changes. |
| 4BHK builder floor | Multiple bedroom interiors, larger common areas, kitchen and expanded storage. | Floor area, quantity of cabinetry, premium finishes and furniture selection. |
| Premium builder floor | Customized room-by-room interiors, feature finishes and coordinated lighting. | Bespoke furniture, stone or veneer finishes, hardware and specialist installations. |
| Renovation of an existing floor | Selective upgrades, repairs, replacement cabinetry or a full redesign. | Demolition, disposal, concealed defects, plumbing, wiring and retained materials. |
For a useful comparison, measure the actual usable floor area on site. Plot area, saleable area and carpet area are not interchangeable. The amount of floor area that receives flooring, paint, ceiling work and furniture should be clearly identified in the quotation.
Room-Wise Planning
Builder Floor Interior Cost Breakdown
A detailed quotation should identify each major component separately. This makes it easier to prioritize essential work and understand the impact of material upgrades.
| Component | What Can Be Included | What Changes the Cost? |
|---|---|---|
| Modular kitchen | Base and wall cabinets, shutters, countertop, sink and selected fittings. | Cabinet length, internal accessories, hardware, countertop and appliances. |
| Bedroom wardrobes | Wardrobe carcasses, shutters, shelves, drawers and selected loft storage. | Dimensions, shutter type, internal accessories and finish quality. |
| Living room | TV unit, selected storage, wall finishes and lighting. | Furniture type, custom cabinetry, feature materials and electrical changes. |
| Bedrooms | Beds, headboards, side tables, desks and selected storage. | Number of rooms, furniture dimensions and level of customization. |
| False ceiling and lighting | Selected ceiling details, lighting points, fixtures and installation. | Ceiling area, design complexity, wiring and fixture specification. |
| Painting and wall finishes | Surface preparation, painting and selected decorative finishes. | Surface condition, paint type, wall area and specialist finishes. |
| Electrical and plumbing | Selected point relocation, wiring, plumbing changes and connections. | Existing condition, extent of concealed work and repair requirements. |
| Loose furniture and décor | Sofas, dining furniture, chairs, rugs, curtains and accessories. | Quantity, brand, dimensions, upholstery and product specification. |
Ask whether design fees, installation, transportation, debris removal, appliances, loose furniture, taxes and post-installation service are included. These items can make two apparently similar quotations difficult to compare.
Why Quotes Differ
Factors Affecting Builder Floor Interior Design Cost
The final budget is influenced by more than the number of bedrooms. These six factors should be reviewed before approving a proposal.
Floor Area and Layout
Larger rooms, long circulation areas, unusual wall positions and complex layouts can change furniture quantities and installation requirements.
Existing Site Condition
A newly finished floor may need fewer repairs than an older property requiring electrical upgrades, plumbing changes, demolition or surface correction.
Material and Hardware
Laminate, acrylic, veneer, painted finishes, stone, hinges, drawer channels and other hardware can have significantly different costs.
Custom Furniture
Made-to-measure cabinetry can improve storage and fit, but complex designs, premium mechanisms and detailed finishes can increase the budget.
Building Access and Rules
Material movement, lift availability, work timings, parking, debris removal and permissions can affect site logistics and scheduling.
Turnkey or Partial Work
A design consultation, selected carpentry project and full-home execution contract cover different responsibilities and deliverables.
Practical Design
Interior Design Ideas for Modern Builder Floors
Builder floors often offer flexibility for customized interiors, but every room should serve a clear purpose. A coordinated design can improve storage, circulation, lighting and everyday comfort without adding unnecessary complexity.
- Plan the kitchen around workflow: coordinate storage, countertop space, appliances and task lighting.
- Use full-height wardrobes where suitable: plan internal shelves, drawers and loft storage around actual requirements.
- Keep the living room balanced: size the sofa, TV unit and coffee table to preserve comfortable circulation.
- Coordinate finishes: use a consistent palette for cabinetry, doors, walls and furniture.
- Layer the lighting: combine general lighting with task lighting for work areas, bedside use and kitchen counters.
- Use storage thoughtfully: closed cabinetry can help reduce visual clutter and dust accumulation.
- Plan electrical points early: align sockets with furniture, appliances, work desks and entertainment areas.
- Prioritize maintenance: select materials suited to everyday use, cleaning routines and the property’s exposure to sunlight.
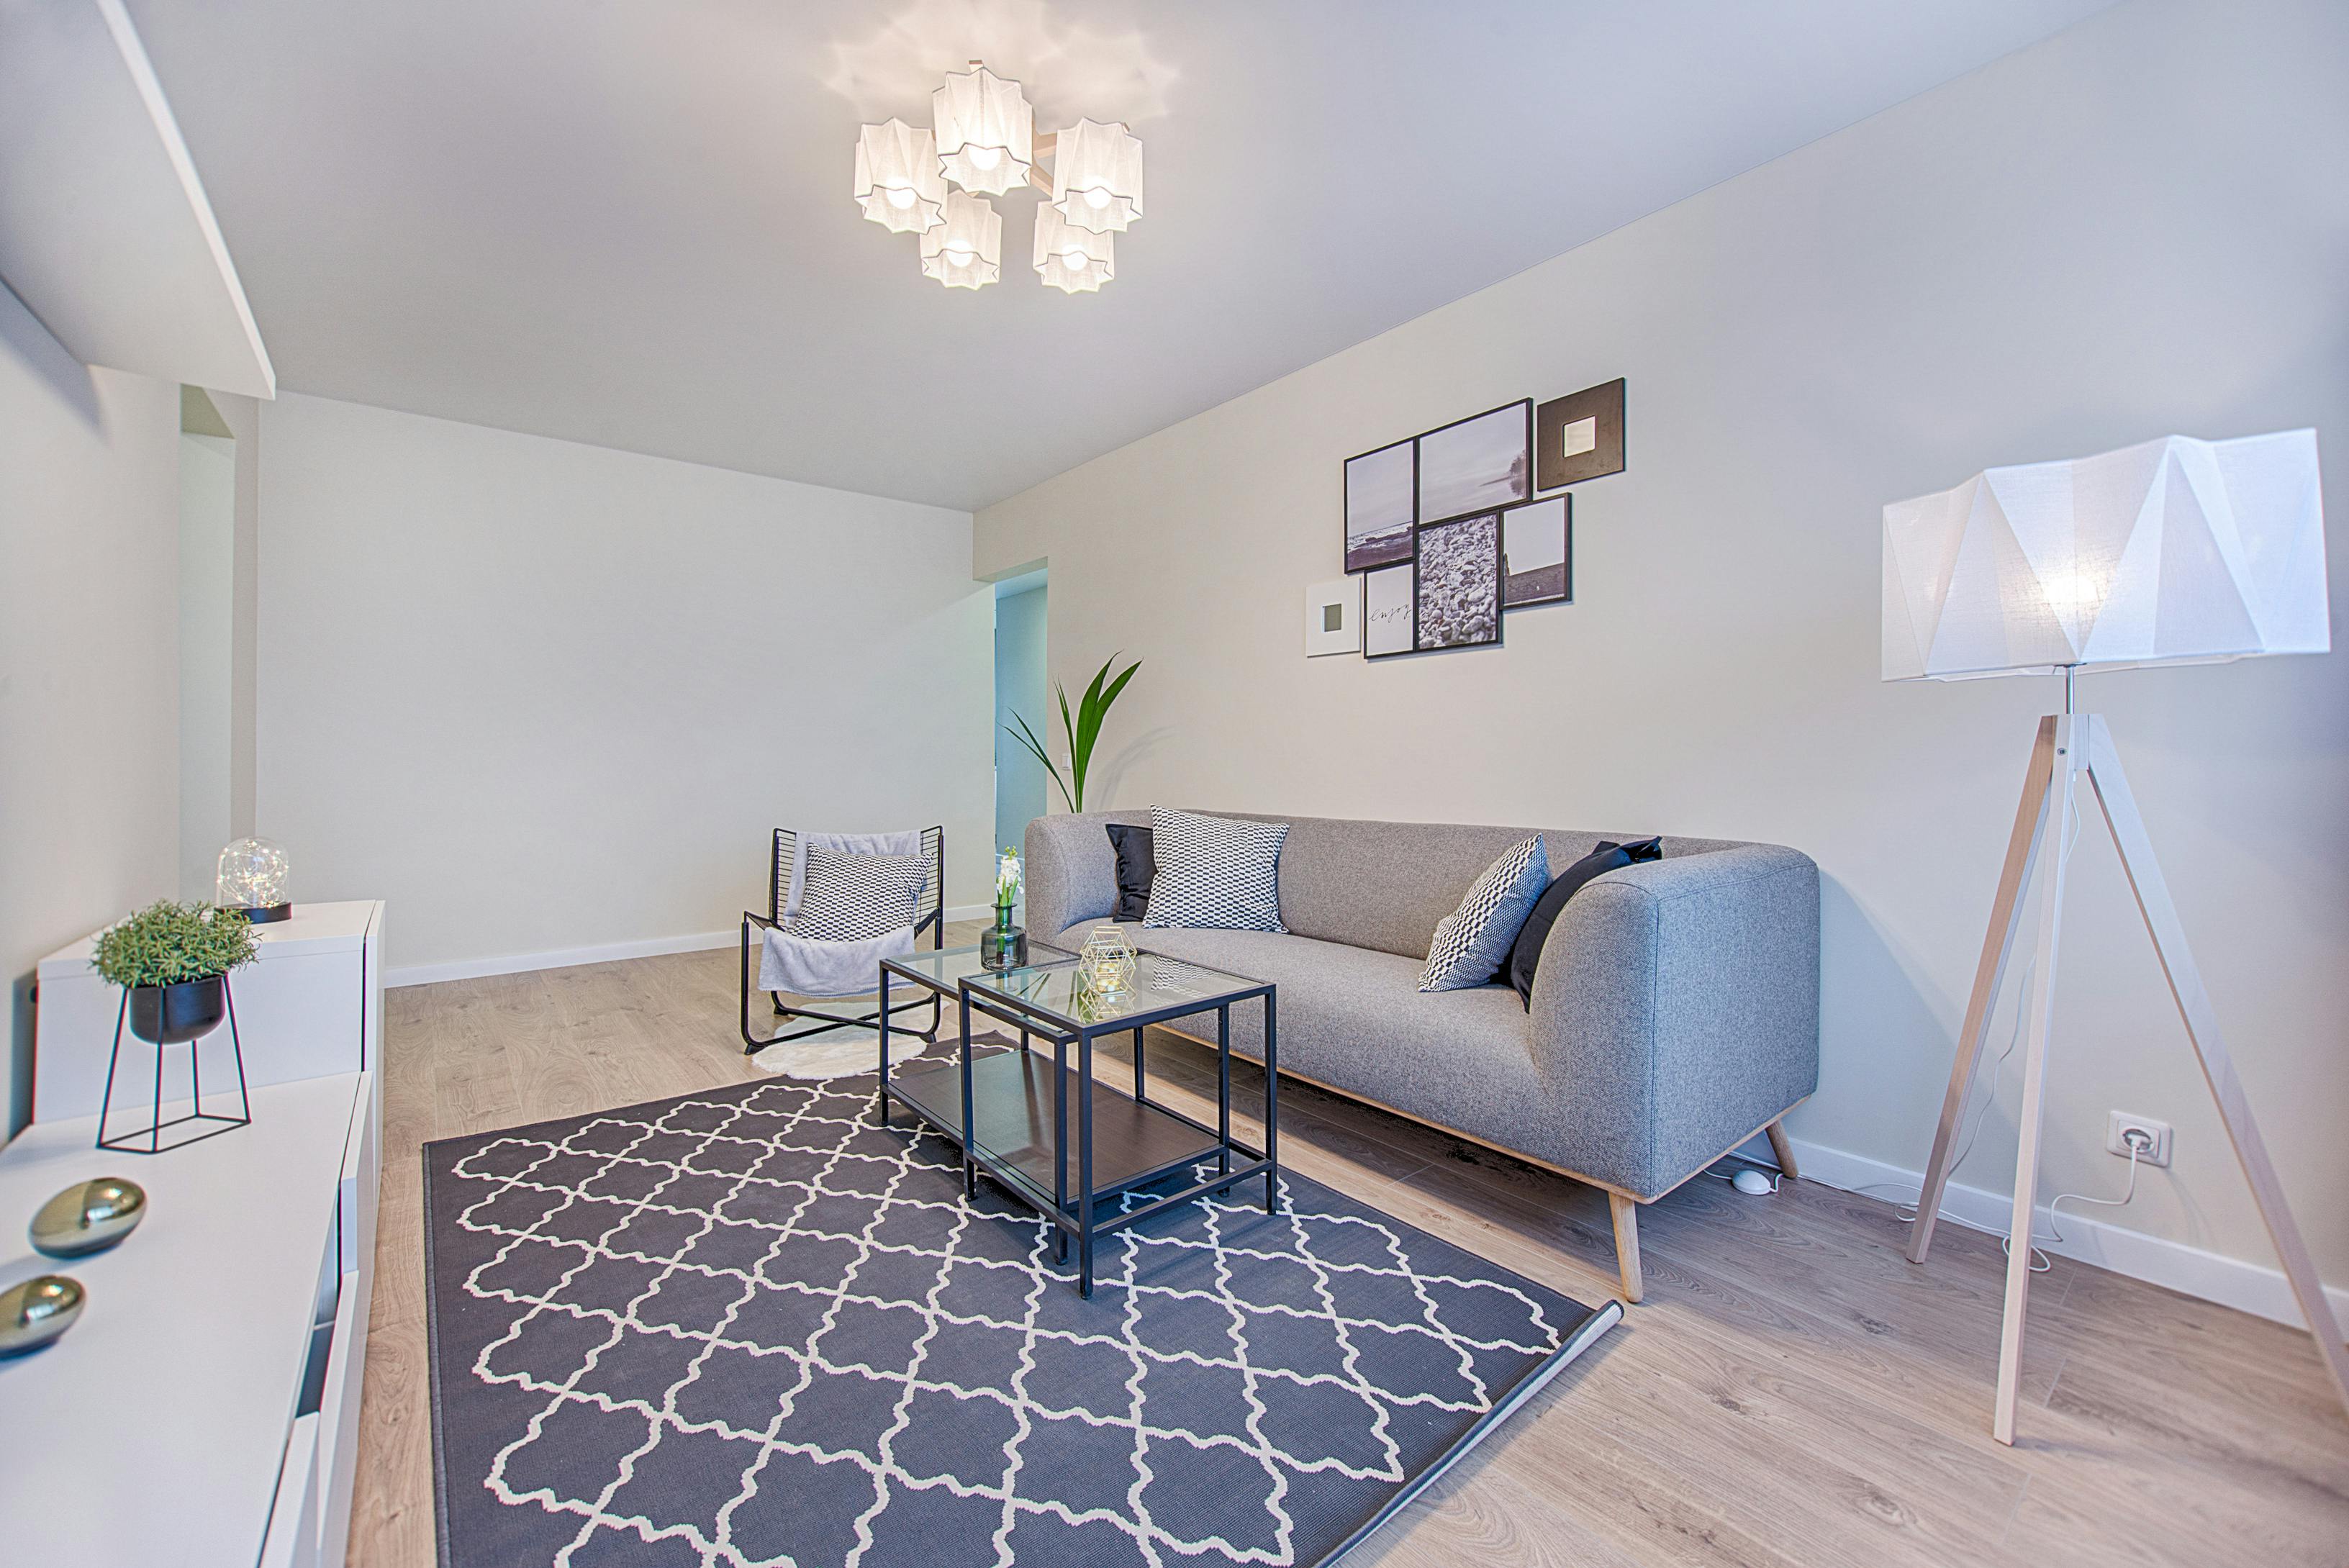
Illustrative reference image, not a claim of completed work by the company.
Control Your Budget
How to Reduce Builder Floor Interior Costs
The most effective way to manage interior costs is to finalize the scope before production begins. A clear list of essential work and optional upgrades helps prevent unnecessary spending and late changes.
- Retain existing flooring, doors and fittings when they are in good condition.
- Prioritize kitchen functionality, wardrobe capacity and essential storage.
- Use practical laminate finishes for selected cabinetry instead of premium finishes everywhere.
- Choose standard cabinet sizes where they fit the layout and storage requirements.
- Finalize furniture dimensions, electrical points and material selections before execution.
- Compare itemized quotations with matching quantities and specifications.
- Confirm whether appliances and loose furniture are included or budgeted separately.
- Allow a contingency for concealed defects and unforeseen repair work, particularly in older properties.
Get a Builder Floor Interior Estimate
Share the floor plan, property location, approximate carpet area, room requirements and preferred budget. These details help establish the likely scope of work.
Request a written quotation with material specifications, quantities, inclusions, exclusions, payment milestones and expected scheduling.
Discuss Your Project on WhatsAppBefore Work Begins
What to Check Before Hiring a Builder Floor Interior Designer
A well-defined agreement makes it easier to compare providers and understand the scope, responsibilities and expected outcome.
Design and Drawings
Confirm whether the service includes measurements, furniture layouts, elevations, electrical drawings, material selections and design revisions.
Materials and Quantities
Ask for clear specifications for boards, finishes, hardware, countertops, fixtures and other materials covered by the proposal.
Execution and Payment
Document the work schedule, payment stages, approvals, change-order process, installation responsibilities and applicable warranty terms.
Learn about the company through the About Us page and review the interior design process before planning your project.
Frequently Asked Questions
Builder Floor Interior Design Cost FAQs
Answers to common questions about builder floor interior design budgets and project planning in Delhi NCR.
1. How much does builder floor interior design cost in Delhi NCR?
The cost depends on floor area, kitchen and wardrobe requirements, furniture, materials, existing site conditions and execution scope. Selected essential interiors may start around ₹6–10 lakh, while more comprehensive and customized projects can cost ₹15–25 lakh or substantially more. These are indicative planning ranges, not fixed quotations.
2. What is the interior design cost for a 3BHK builder floor?
A 3BHK builder floor’s cost depends on its measured area, number and dimensions of wardrobes, kitchen specifications, furniture, lighting and civil work. A detailed site-specific quotation is more reliable than a single price based only on the BHK configuration.
3. How much does a 4BHK builder floor interior project cost?
A 4BHK floor may need more cabinetry, furniture, lighting and finishing than a smaller home. Premium materials, extensive customization and renovation work can raise the overall investment. The final budget should be based on measured area and an itemized scope.
4. What is included in builder floor interior design?
Depending on the agreement, services may include space planning, modular kitchen, wardrobes, furniture, lighting, painting, ceiling work, electrical changes and installation. Appliances, loose furniture, civil repairs, taxes and design fees may be separate. Confirm all inclusions and exclusions in writing.
5. Is builder floor interior design more expensive than apartment interiors?
Not necessarily for the same area and specification. Builder floors can have larger rooms, more customized furniture or different site conditions. Removing existing finishes, upgrading wiring or plumbing and managing material access can increase costs depending on the property.
6. Can I complete builder floor interiors within a limited budget?
Yes. Prioritize the kitchen, essential wardrobes, durable finishes and functional lighting. Retain usable existing features, select economical materials where appropriate and postpone optional decorative upgrades until later.
7. Does a turnkey interior package include furniture and appliances?
Inclusions depend on the provider and written contract. Fixed cabinetry and selected furniture may be included, while loose furniture, appliances, air conditioners, accessories, civil repairs and taxes may be separate. Check the itemized quotation before comparing prices.
8. How long does builder floor interior work take?
The timeline depends on property size, design approvals, material availability, custom furniture production, civil changes and site access. Confirm a project schedule after finalizing the design, specifications and execution scope.
9. How can I get an accurate builder floor interior quotation?
Share the measured carpet area, floor plan, location, photographs, room requirements, kitchen and wardrobe needs, preferred materials and approximate budget. Ask for quantities, specifications, inclusions, exclusions, payment milestones and taxes to be documented.
10. Does the interior design cost include GST?
Tax treatment depends on the service and quotation. Ask the provider to state whether GST or any other applicable taxes are included or charged separately, and request a clear invoice for the agreed work.
Related Resources
Explore More Interior Design Guides
Continue planning your residential project with related services and cost guides from Interior Design Solution.
Interior Design Solution
Plan Your Builder Floor Interiors in Delhi NCR
Start with a measured floor plan, a list of room-wise requirements and a realistic budget. These details help you compare materials, prioritize customization and determine whether selected interior upgrades or a more comprehensive execution plan best suits your home.
Interior Design Solution serves residential interior design requirements across Delhi NCR, subject to project scope and service availability.
Contact the Design Team
Phone: +91 9891050117
Email: info@interiordesignsolution.in
Address: D 125, Kishangarh Village, Sector-A, Vasant Kunj, New Delhi, Delhi 110074
Request a Consultation