Turnkey Interior Design in Vasant Kunj
Plan your entire home with one coordinated interior design and execution approach. From space planning and design to modular kitchens, wardrobes, custom furniture, materials, installation and final handover, create a home designed around your lifestyle.
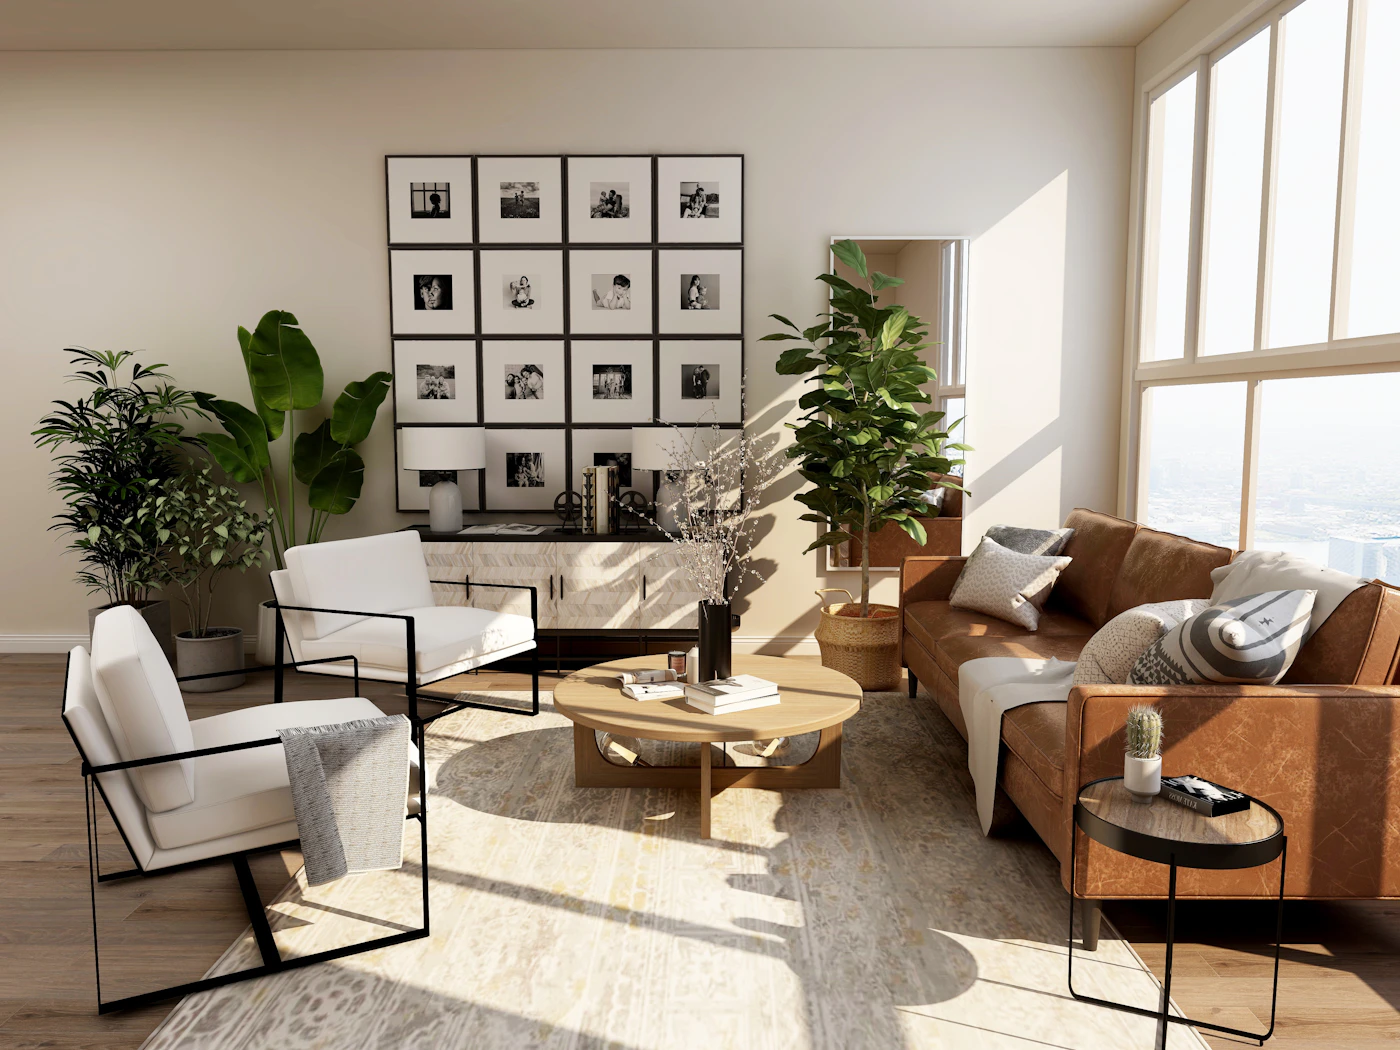
One Coordinated Approach From Design to Handover
A turnkey interior project brings the major stages of a home interior together instead of treating every part as a separate job. Space planning, furniture, storage, kitchen, wardrobes, lighting, materials and execution can be coordinated around one overall design direction.
Interior Design Solution provides residential interior solutions including turnkey execution, modular kitchens, wardrobes, custom furniture, bedrooms, living rooms and complete home interiors. The current site identifies its office in Vasant Kunj, New Delhi.
“`What Can Be Included in a Turnkey Interior Project?
The exact scope should always be defined in the quotation and project specification. Depending on your requirements, a turnkey home interior can cover multiple stages of the project.
Space Planning
Furniture layouts, circulation, storage planning and room-by-room functional zoning.
Interior Design
Design direction, colours, materials, furniture proportions, elevations and visual coordination.
Modular Kitchen
Kitchen layout, cabinetry, storage, countertops, hardware and finish coordination.
Wardrobes
Bedroom wardrobes, internal organization, shutters, finishes and storage accessories.
Custom Furniture
Beds, TV units, study units, consoles, storage furniture and other pieces designed around the home.
Lighting
Ambient, task and accent lighting coordination based on the design and functional requirements.
Finishes
Coordination of wall finishes, cabinetry surfaces, flooring, ceilings and other selected materials.
Installation
Manufacturing, delivery, installation, finishing, coordination and final handover according to the agreed scope.
Why Choose a Coordinated Turnkey Interior Approach?
A complete home interior involves many interconnected decisions. Furniture affects electrical points, wardrobes affect room layouts, kitchen design affects plumbing and lighting, and materials need to work together visually.
- One overall design direction for the home
- Better coordination between design and execution
- Room layouts planned before manufacturing
- Kitchen and wardrobe requirements considered early
- Material choices coordinated across rooms
- Custom furniture planned around actual dimensions
- Installation coordinated according to the agreed scope
 “`
“`Complete Turnkey Interior Design for Every Part of Your Home
A turnkey project can connect individual rooms into one cohesive interior while allowing each space to serve its own function.
Living Room
Plan seating, TV units, storage, feature walls, lighting, curtains and décor around the room’s proportions.
Dining Area
Coordinate dining furniture, crockery storage, lighting and the transition between living and kitchen spaces.
Modular Kitchen
Design practical work zones, cabinetry, storage, appliances, countertops, hardware and finishes.
Master Bedroom
Combine bed design, wardrobes, dressing, side tables, lighting and storage into one coordinated bedroom.
Children’s Bedroom
Plan age-appropriate storage, study areas, beds, wardrobes and flexible spaces for changing needs.
Guest Bedroom
Create a comfortable guest room with practical furniture, wardrobe storage, lighting and simple detailing.

Make the Kitchen, Wardrobes & Furniture Feel Like One Home
One of the biggest advantages of a complete interior design approach is visual coordination. Instead of selecting each room independently, materials and colours can be developed as part of one overall palette.
- Coordinate wood and laminate finishes
- Repeat selected textures across rooms
- Maintain consistent hardware and detailing
- Coordinate lighting colour and atmosphere
- Balance neutral surfaces with accent elements
- Plan furniture proportions across connected spaces
Turnkey Interior Design for 2 BHK, 3 BHK & 4 BHK Homes
The right turnkey scope depends on the home’s size, family requirements, architecture, existing services and desired level of customization.
2 BHK Turnkey Interiors
Focus on efficient space planning, practical storage, a functional modular kitchen, wardrobes, living room furniture and coordinated bedroom interiors.
3 BHK Turnkey Interiors
Coordinate larger living and dining areas, three bedrooms, kitchen, wardrobes, custom furniture, lighting and additional storage.
4 BHK & Larger Homes
Larger residences can accommodate more detailed zoning, multiple bedrooms, study or office areas, guest spaces, premium furniture and customized storage.
Turnkey Interior Design Process in Vasant Kunj
A defined process helps move the project from the initial brief to design, specification, production, installation and handover.
What Affects Turnkey Interior Design Cost?
There is no single turnkey interior price that applies to every home. The final investment depends on the property, scope, materials, customization and execution requirements.
- Property size and number of rooms
- Modular kitchen size and specification
- Number and size of wardrobes
- Custom furniture requirements
- Cabinet and surface materials
- Hardware and internal accessories
- Electrical and lighting requirements
- False ceiling and wall treatments
- Civil modifications and site work
- Level of customization and detailing
Compare Turnkey Quotations by Scope, Not Just Price
Two interior quotations can have very different scopes even when their headline prices appear similar. Review the detailed specification before making a decision.
- Materials and construction specifications
- Kitchen and wardrobe inclusions
- Furniture quantities and specifications
- Hardware and accessories
- Electrical and lighting work
- Civil and finishing work
- Installation and project coordination
- Exclusions and additional-work conditions
- Expected timeline
- Warranty or after-installation terms
Turnkey Interior Project Checklist
A clear brief makes the design and quotation process easier and helps reduce misunderstandings during execution.
Property Details
Keep the floor plan, approximate area, room dimensions and available site information ready.
Room Requirements
List the rooms, furniture, storage and functional requirements for each family member.
Design Direction
Collect references for colours, furniture, kitchens, wardrobes, lighting and overall style.
Storage Needs
Identify clothing, kitchen, books, appliances, luggage and other storage requirements.
Budget
Establish an approximate investment range and distinguish essential work from optional upgrades.
Execution Scope
Confirm what is included in design, manufacturing, installation, civil work, electrical work and final handover.
Turnkey Interior Designer in Vasant Kunj, South Delhi
Vasant Kunj includes a variety of apartment and residential properties, making site-specific planning important. A turnkey interior project should be developed around the actual floor plan, room dimensions, family requirements and execution conditions.
Interior Design Solution lists its office at D 125, Kishangarh Village, Sector-A, Vasant Kunj, New Delhi, Delhi 110074, and its residential services include complete home interiors, modular kitchens, wardrobes, custom furniture and turnkey interior solutions.
Vasant Kunj
Complete residential interior planning and turnkey execution for suitable homes and apartments in Vasant Kunj.
South Delhi
Residential interiors covering space planning, furniture, kitchens, wardrobes, bedrooms, lighting and coordinated execution.
Delhi NCR
Residential interior projects can also be planned across suitable Delhi NCR locations according to project scope and requirements.
Explore More Interior Design Services
Explore related residential interior services for your Vasant Kunj home and Delhi NCR property.
Turnkey Interior Design in Vasant Kunj FAQs
What is turnkey interior design in Vasant Kunj?
Turnkey interior design is a coordinated approach where the project can be managed from design and material selection through manufacturing, installation and final handover according to the agreed scope.
What is included in a turnkey interior project?
Depending on the project, the scope can include space planning, interior design, modular kitchen, wardrobes, custom furniture, lighting, finishes, installation and other agreed execution work.
Can you provide turnkey interiors for a 2 BHK or 3 BHK in Vasant Kunj?
Yes. Turnkey interiors can be planned for 2 BHK, 3 BHK, 4 BHK and larger homes. The final scope depends on the property and homeowner’s requirements.
How much does turnkey interior design cost in Vasant Kunj?
Cost varies according to property size, rooms, materials, kitchen, wardrobes, furniture, electrical work, finishes, customization and execution requirements. A project-specific quotation is required for an accurate estimate.
How long does a turnkey interior project take?
The timeline depends on the size and complexity of the project, material selection, manufacturing, site conditions and execution requirements. A project schedule can be established once the scope and design are finalized.
Can I customize the design and materials?
Yes. Layouts, colours, finishes, kitchens, wardrobes, furniture, lighting and other interior elements can be customized according to the agreed design and project specification.
What should I check before signing a turnkey interior quotation?
Check the complete scope, materials, specifications, quantities, hardware, furniture, electrical and civil work, installation, exclusions, payment stages, expected timeline and applicable warranty terms.
Do you provide turnkey interior design in South Delhi?
Residential turnkey projects can be planned in Vasant Kunj and suitable locations across South Delhi and Delhi NCR, depending on the project requirements and execution scope.
Start Your Turnkey Interior Project in Vasant Kunj
Share your floor plan, property type, approximate area, rooms required and preferred design style. We can use the brief to understand the project scope and discuss the next steps.
“`