3 BHK Interior Design in Vasant Kunj
Design a spacious, elegant and functional apartment with professional 3 BHK interior design in Vasant Kunj. From living and dining spaces to bedrooms, modular kitchens, wardrobes, custom furniture and lighting, every area is planned around your family’s lifestyle.
A 3 BHK Designed for Comfortable Family Living
A 3 BHK apartment offers more room than a compact flat, but that does not mean every space should simply be filled with furniture. The strongest interiors create a balance between open space, storage, functionality, comfort and visual character.
Our approach to 3 BHK interior design in Vasant Kunj begins with the actual apartment layout. Living and dining areas, bedrooms, kitchen, wardrobes, storage, lighting and custom furniture are then developed into one cohesive interior.


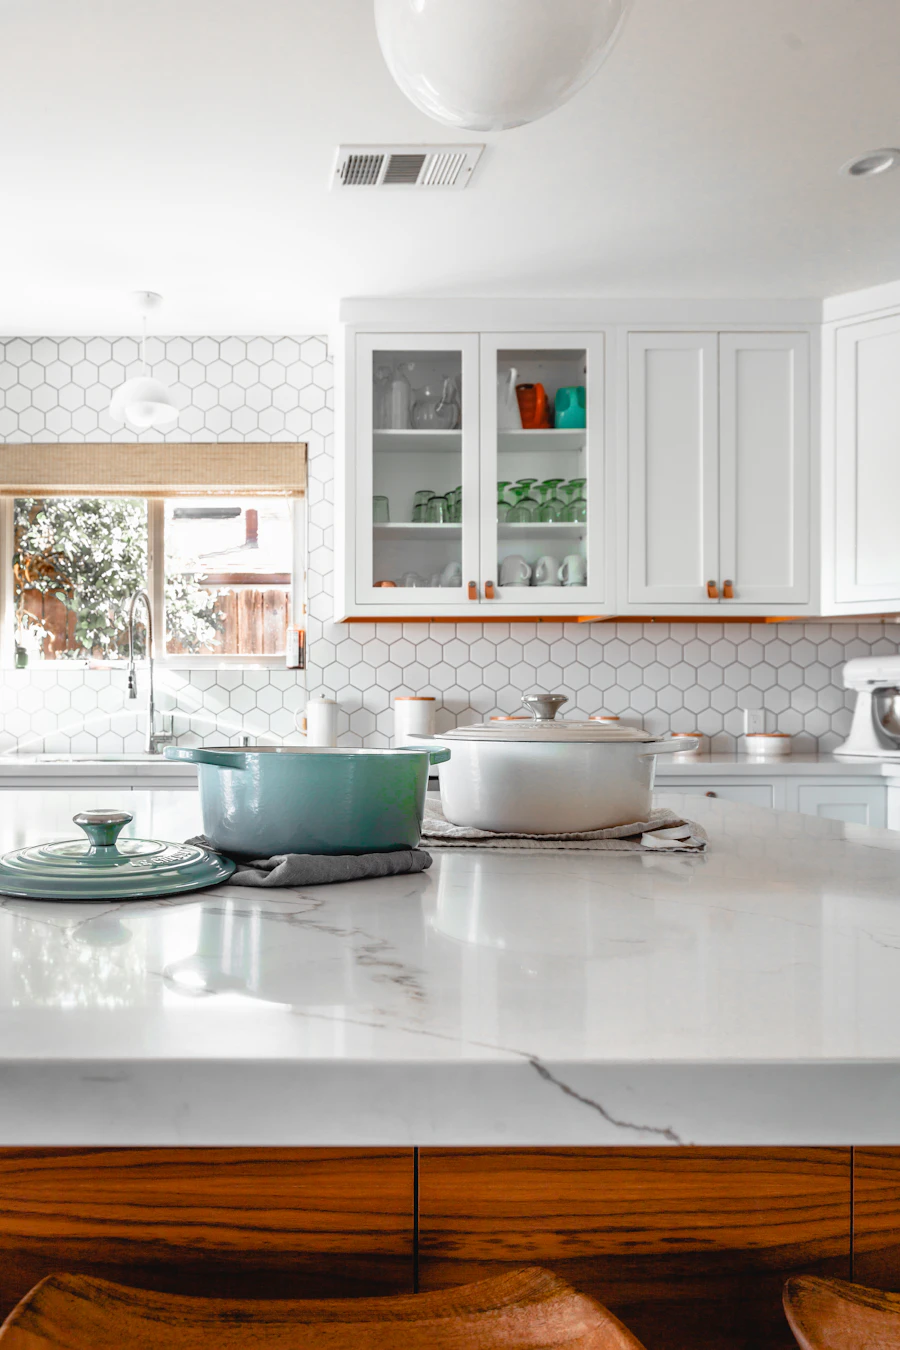
What Can Be Included in a 3 BHK Interior?
The exact scope can be customized according to your apartment, lifestyle, design preferences and project requirements.
Living Room Interior
Plan sofas, TV units, storage, wall finishes, lighting, centre tables and furniture placement for a comfortable family space.
Dining Area Design
Create a practical dining setting with appropriate furniture, lighting, storage and visual connection with the living area.
Modular Kitchen
Design practical cabinetry, drawers, work zones, countertops, hardware, storage and lighting around the kitchen layout.
Master Bedroom
Plan the bed, wardrobes, dressing area, bedside furniture, lighting and storage around the available room dimensions.
Bedroom 2
Develop a comfortable bedroom with appropriate storage, furniture, lighting and personalized details.
Bedroom 3 / Flexible Room
Use the third bedroom as a child’s room, guest room, home office, study or flexible family space according to your needs.
Wardrobes & Storage
Design organized wardrobes, shoe storage, cabinets, utility storage and other built-in solutions.
Custom Furniture
Create TV units, beds, study units, consoles, cabinets and other furniture around the apartment’s dimensions.
Lighting Design
Coordinate ambient, task and accent lighting with furniture, ceilings, wall finishes and daily activities.
Turnkey Execution
Where required, coordinate design, materials, manufacturing, installation and execution under a defined project scope.
Make Your 3 BHK Feel Spacious, Not Overcrowded
A larger apartment still needs disciplined space planning. The objective is to create enough storage and furniture without compromising circulation or making rooms feel visually heavy.
- Balanced furniture proportions
- Comfortable movement between rooms
- Dedicated storage for each bedroom
- Efficient modular kitchen planning
- Flexible third-bedroom usage
- Integrated TV and storage solutions
- Layered lighting throughout the home
- Coordinated materials and colours

Popular 3 BHK Interior Design Styles
The design style can be adapted to your architecture, lifestyle, preferences and the character you want your home to have.
Modern 3 BHK Interior
Clean lines, functional furniture, neutral palettes, integrated storage and carefully selected statement elements.
Contemporary 3 BHK
Warm textures, modern materials, layered lighting and comfortable furniture combined into a cohesive residential interior.
Minimalist 3 BHK
Clean surfaces, restrained colours, hidden storage and simple furniture create a calm and uncluttered home.
Luxury 3 BHK Interior
Premium finishes, custom furniture, architectural lighting and detailed wall treatments create a more sophisticated environment.
Modern Indian Interior
Contemporary planning combined with Indian art, textures, colours, materials and personalized decorative details.
Timeless 3 BHK
Balanced colours, durable materials and classic proportions designed to remain relevant beyond short-lived trends.
Practical Ideas for a Better 3 BHK Interior
The best 3 BHK interiors combine visual appeal with decisions that improve everyday living.
Create a Clear Entry
A practical entrance with shoe storage, a console, mirror and lighting can make the first part of the home more organized.
Connect Living & Dining
Coordinate colours, flooring, lighting and furniture so adjoining spaces feel connected rather than fragmented.
Plan Kitchen Storage
Organize cabinets, drawers and tall units around actual cooking habits and appliance requirements.
Give Every Bedroom a Purpose
Decide whether each bedroom is for parents, children, guests, work, study or another purpose before selecting furniture.
Use Full-Height Wardrobes
Tall wardrobes can make better use of vertical space while keeping everyday belongings organized.
Plan Lighting in Layers
Combine ambient, task, accent and decorative lighting for different activities and moods.
Use Custom Furniture Where Needed
Custom pieces can solve unusual dimensions and integrate storage more effectively than standard furniture.
Coordinate the Material Palette
Limit the number of competing finishes so the entire 3 BHK feels like one considered home.
Design for Everyday Life
Cleaning, maintenance, storage, children, guests and daily routines should influence the final design.
How Much Does 3 BHK Interior Design Cost in Vasant Kunj?
The cost of a 3 BHK interior depends on the apartment size, specifications, number of wardrobes, kitchen requirements, furniture, materials, customization and execution scope.
A 3 BHK interior can range from a relatively focused scope covering essential kitchen, wardrobes and furniture to a more comprehensive project involving custom furniture, premium finishes, lighting, false ceilings, wall treatments and detailed execution.
When comparing quotations, look beyond the total amount. Check material specifications, hardware, quantities, furniture, installation, electrical work, exclusions, project management, timeline and warranty terms.
Our 3 BHK Interior Design Process
A clear process helps coordinate design, materials, budgets and execution from the first discussion through installation.
Initial Consultation
Discuss the apartment, family lifestyle, design preferences, functional requirements and approximate investment.
Floor Plan & Site Study
Review measurements, architecture, natural light, existing services, circulation and functional possibilities.
Space Planning
Establish furniture layouts, kitchen planning, wardrobes, storage and room functions before detailed design.
Concept Development
Develop the colour palette, materials, furniture direction, lighting concept and overall design language.
Detailed Design
Finalize cabinetry, furniture, wardrobes, elevations, lighting, finishes and execution details.
Material Selection
Confirm surfaces, hardware, finishes, fixtures, fabrics and other approved materials before production.
Manufacturing & Installation
Coordinate manufacturing, installation, finishing and quality checks according to the agreed scope.
3 BHK Interior Designer in Vasant Kunj
Interior Design Solution is based in “`