2 BHK Interior Design in Vasant Kunj
Create a comfortable, elegant and highly functional apartment with professional 2 BHK interior design in Vasant Kunj. From modular kitchens and wardrobes to living rooms, bedrooms, lighting and custom furniture, every part of your home can be planned around your lifestyle.
A 2 BHK Home Designed Around the Way You Live
A 2 BHK apartment needs careful planning because every room has to balance comfort, storage and circulation. The right interior design can make the apartment feel more spacious without sacrificing the things your family actually needs.
Our approach to 2 BHK interior design in Vasant Kunj begins with the actual floor plan. Furniture, kitchen storage, wardrobes, lighting and materials are then developed around the property’s dimensions and your lifestyle.


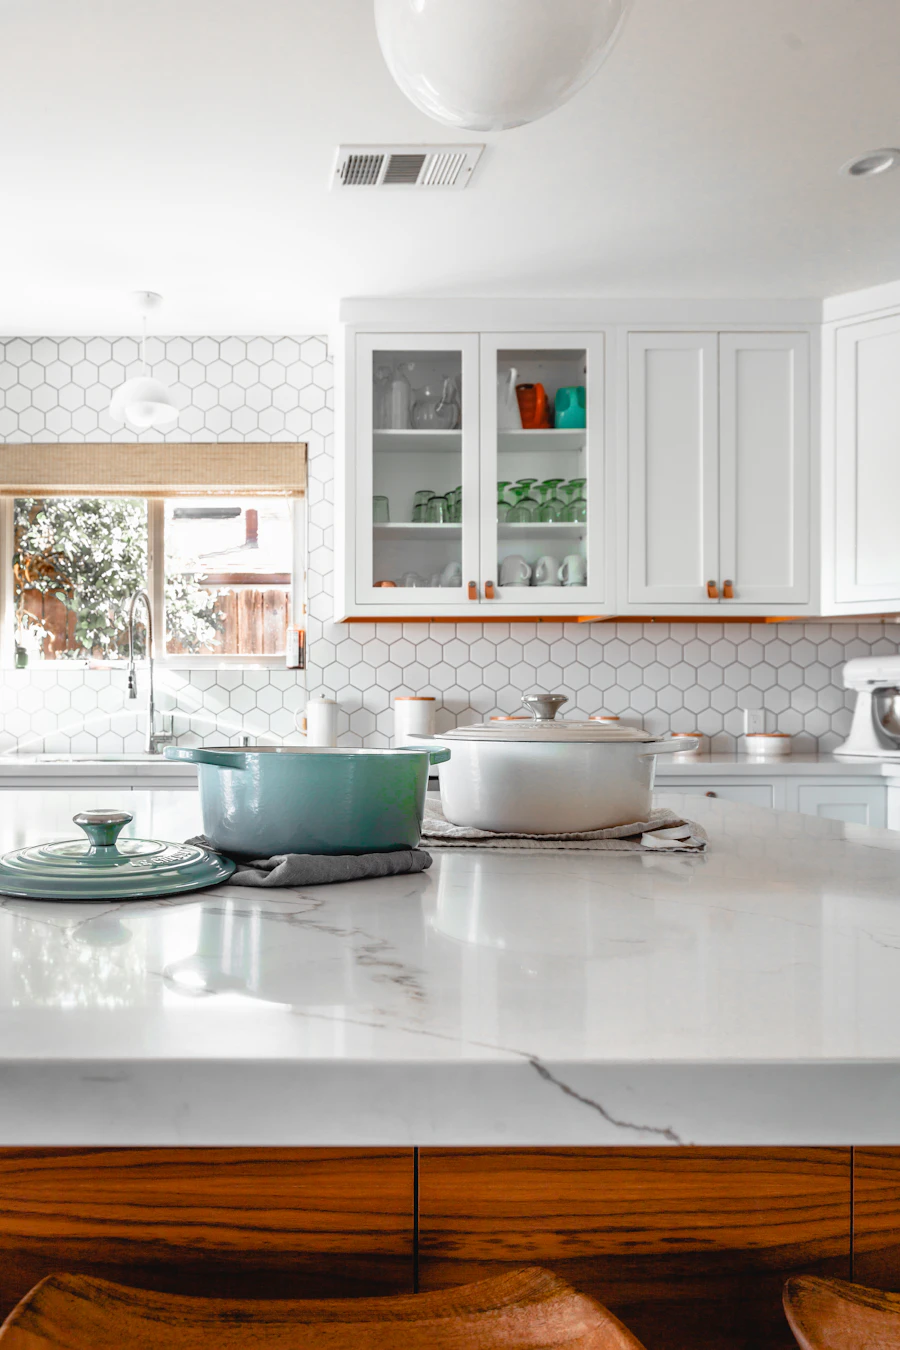
What Can Be Included in Your 2 BHK Interior?
The final scope can be customized according to the condition of your apartment, your requirements and your preferred investment level.
Living Room Design
Plan the sofa, TV unit, storage, centre table, lighting, wall treatment and furniture arrangement for comfortable everyday use.
Modular Kitchen
Create efficient storage, work zones, cabinets, drawers, countertops, hardware and lighting for an organized kitchen.
Master Bedroom
Plan the bed, bedside units, wardrobes, dressing area, lighting and other storage around the room dimensions.
Second Bedroom
Develop a flexible bedroom, guest room, children’s room or study depending on how your family uses the apartment.
Wardrobes & Storage
Design practical storage for clothing, shoes, accessories, household items and everyday belongings.
Custom Furniture
Create TV units, beds, study tables, consoles, cabinets and other furniture according to the available space.
Lighting Design
Coordinate ambient, task and accent lighting with the furniture, ceiling and overall design concept.
Turnkey Execution
Where required, coordinate design, materials, manufacturing, installation and execution under an agreed scope.
Make Every Part of Your 2 BHK Work Better
A successful 2 BHK interior is not about filling every wall with furniture. It is about deciding what the home genuinely needs and using the available area intelligently.
- Comfortable furniture circulation
- Practical wardrobe locations
- Efficient kitchen work zones
- Integrated TV and storage units
- Flexible second-bedroom planning
- Proper electrical and lighting positions
- Storage without unnecessary visual clutter

Popular 2 BHK Interior Design Styles
Your apartment can be designed around your preferred aesthetic while keeping the layout practical for everyday living.
Modern 2 BHK Interior
Clean lines, functional furniture, neutral colours, integrated storage and carefully selected statement elements.
Contemporary 2 BHK
Current materials, warm textures, layered lighting and comfortable furniture combined into a cohesive apartment design.
Minimalist 2 BHK
A restrained palette, clean surfaces, hidden storage and simple furniture create an uncluttered home.
Luxury 2 BHK Interior
Premium finishes, custom furniture, sophisticated lighting and detailed wall treatments can create a refined apartment interior.
Modern Indian Interior
Contemporary planning combined with Indian colours, artwork, textures, materials and personalized decorative elements.
Timeless Interior
Balanced colours, durable materials and classic proportions designed to remain attractive beyond short-lived trends.
How to Make a 2 BHK Apartment Feel Better
Use Full-Height Storage
Floor-to-ceiling wardrobes and cabinets can increase usable storage without spreading furniture across the room.
Keep Circulation Clear
Furniture should be arranged so everyday movement remains comfortable and natural.
Coordinate the Kitchen
Kitchen finishes should work with flooring, walls, lighting and nearby living areas.
Plan Lighting Early
Decide electrical points and lighting layers before the ceiling, furniture and wall treatments are finalized.
Use Multipurpose Furniture
Storage beds, study units, benches and customized furniture can provide additional functionality in limited space.
Keep Materials Consistent
A controlled palette of wood, stone, laminate, paint and fabrics can make a compact apartment feel more cohesive.
Design for Real Life
Storage, cleaning, maintenance and family routines should influence design decisions just as much as appearance.
How Much Does 2 BHK Interior Design Cost in Vasant Kunj?
The final cost depends on the actual apartment size, kitchen, wardrobes, furniture, materials, customization and execution scope.
A basic 2 BHK interior and a premium 2 BHK interior can have very different budgets. The difference may come from the quantity of cabinetry, hardware, furniture, material specifications, electrical work, lighting, false ceiling, wall treatments and décor.
When comparing quotations, check the complete scope, material specifications, hardware, quantities, installation, exclusions, timeline and payment schedule.
Our 2 BHK Interior Design Process
A structured process helps keep design decisions, materials, responsibilities and execution aligned.
Initial Consultation
Discuss your apartment, family requirements, preferred style, rooms, storage needs and approximate investment.
Floor Plan & Site Study
Review the floor plan, measurements, architecture, existing services, natural light and functional possibilities.
Space Planning
Establish furniture positions, kitchen planning, wardrobes, storage and circulation before detailed design.
Design Development
Finalize the design language, colours, materials, furniture, cabinetry, lighting and room-specific details.
Material Selection
Select approved surfaces, hardware, finishes, fixtures, fabrics and other project materials.
Manufacturing & Installation
Coordinate production, installation, finishing and quality checks according to the agreed project scope.
2 BHK Interior Designer in Vasant Kunj
Interior Design Solution is based in Vasant Kunj and provides residential interior design for apartments and homes across South Delhi and Delhi NCR.
The studio’s published address is:
Interior Design SolutionD 125, Kishangarh Village, Sector-A
Vasant Kunj, New Delhi,
Delhi 110074 “`
Explore More Interior Design Services
Explore related residential interior services and local pages.
2 BHK Interior Design in Vasant Kunj FAQs
What is included in 2 BHK interior design in Vasant Kunj?
Depending on the project scope, it can include space planning, living room design, modular kitchen, bedrooms, wardrobes, storage, custom furniture, lighting, materials and execution.
How much does 2 BHK interior design cost in Vasant Kunj?
There is no single fixed price. The cost depends on the apartment size, kitchen, wardrobes, furniture, materials, customization and execution requirements. A project-specific quotation provides a more useful estimate.
Can you design a modern 2 BHK flat in Vasant Kunj?
Yes. A modern 2 BHK can combine clean furniture layouts, integrated storage, modular kitchen design, wardrobes, layered lighting and coordinated materials.
Do you provide turnkey 2 BHK interior design?
Turnkey services can coordinate design, material selection, manufacturing, installation and execution according to the agreed scope.
How long does a 2 BHK interior project take?
The timeline depends on apartment size, design complexity, customization, material availability, manufacturing and installation requirements.
Can you design a small 2 BHK apartment?
Yes. Smaller apartments can benefit particularly from careful space planning, integrated storage, appropriately scaled furniture and multifunctional design solutions.
How do I start my 2 BHK interior project in Vasant Kunj?
Share your apartment floor plan, approximate area, room requirements, preferred style and approximate budget to begin discussing the project scope.
Plan Your 2 BHK Interior in Vasant Kunj
Share your floor plan, apartment size and requirements to discuss a customized interior design plan for your Vasant Kunj home.
“`