Plan better.
Live better.
Design smarter.
Interior planning in Delhi NCR is the foundation of a home that looks refined and works effortlessly. From furniture layouts and storage to lighting, materials and colours, thoughtful planning turns an empty floor plan into a functional living environment.

Great interiors start before the first piece of furniture arrives.
Interior planning brings the major decisions of a home together before execution. It considers how people move, work, relax, entertain, store belongings and use every room. This makes the design process more deliberate and reduces the risk of expensive changes later.
Four questions that shape a successful home.
Before choosing finishes or decorative elements, the planning stage should establish how the home needs to function.
How will you use the room?
Every room should support the activities that happen there, from family gatherings and dining to work, relaxation and storage.
How will people move?
Furniture placement should preserve comfortable circulation and avoid unnecessary visual or physical obstruction.
What should the home feel like?
A defined design direction helps connect colours, materials, furniture, lighting and architectural details.
Will it remain useful?
Good planning considers changing family needs, maintenance, storage and long-term adaptability.
Practical ideas for transforming spaces across Delhi NCR.
These planning principles can be adapted for apartments, builder floors, villas and independent homes in Delhi, Gurgaon and Noida.

Start with the floor plan.
Begin by understanding dimensions, doors, windows, columns, circulation paths and fixed architectural elements. A strong layout is the starting point for every other interior decision.

Choose furniture by proportion.
Furniture should be selected according to room dimensions, circulation and usage. Oversized furniture can make a compact room feel smaller, while undersized pieces can make a large room feel disconnected.

Build a coordinated material palette.
Flooring, cabinetry, countertops, wall finishes, furniture and hardware should work together rather than being selected independently.

Plan kitchen workflow.
Storage, appliances, worktops, lighting and circulation should be considered together so the kitchen remains practical as well as visually appealing.

Make bedrooms calm and functional.
Plan beds, wardrobes, bedside tables, study zones, dressing areas and lighting around the user’s actual routine.

Plan storage before clutter arrives.
Wardrobes, TV units, entry storage, utility cabinets, study storage and concealed solutions can be planned into the architecture of the home.

Layer the lighting.
Ambient, task and accent lighting can work together to make a home comfortable during the day and atmospheric in the evening.

Balance hard and soft surfaces.
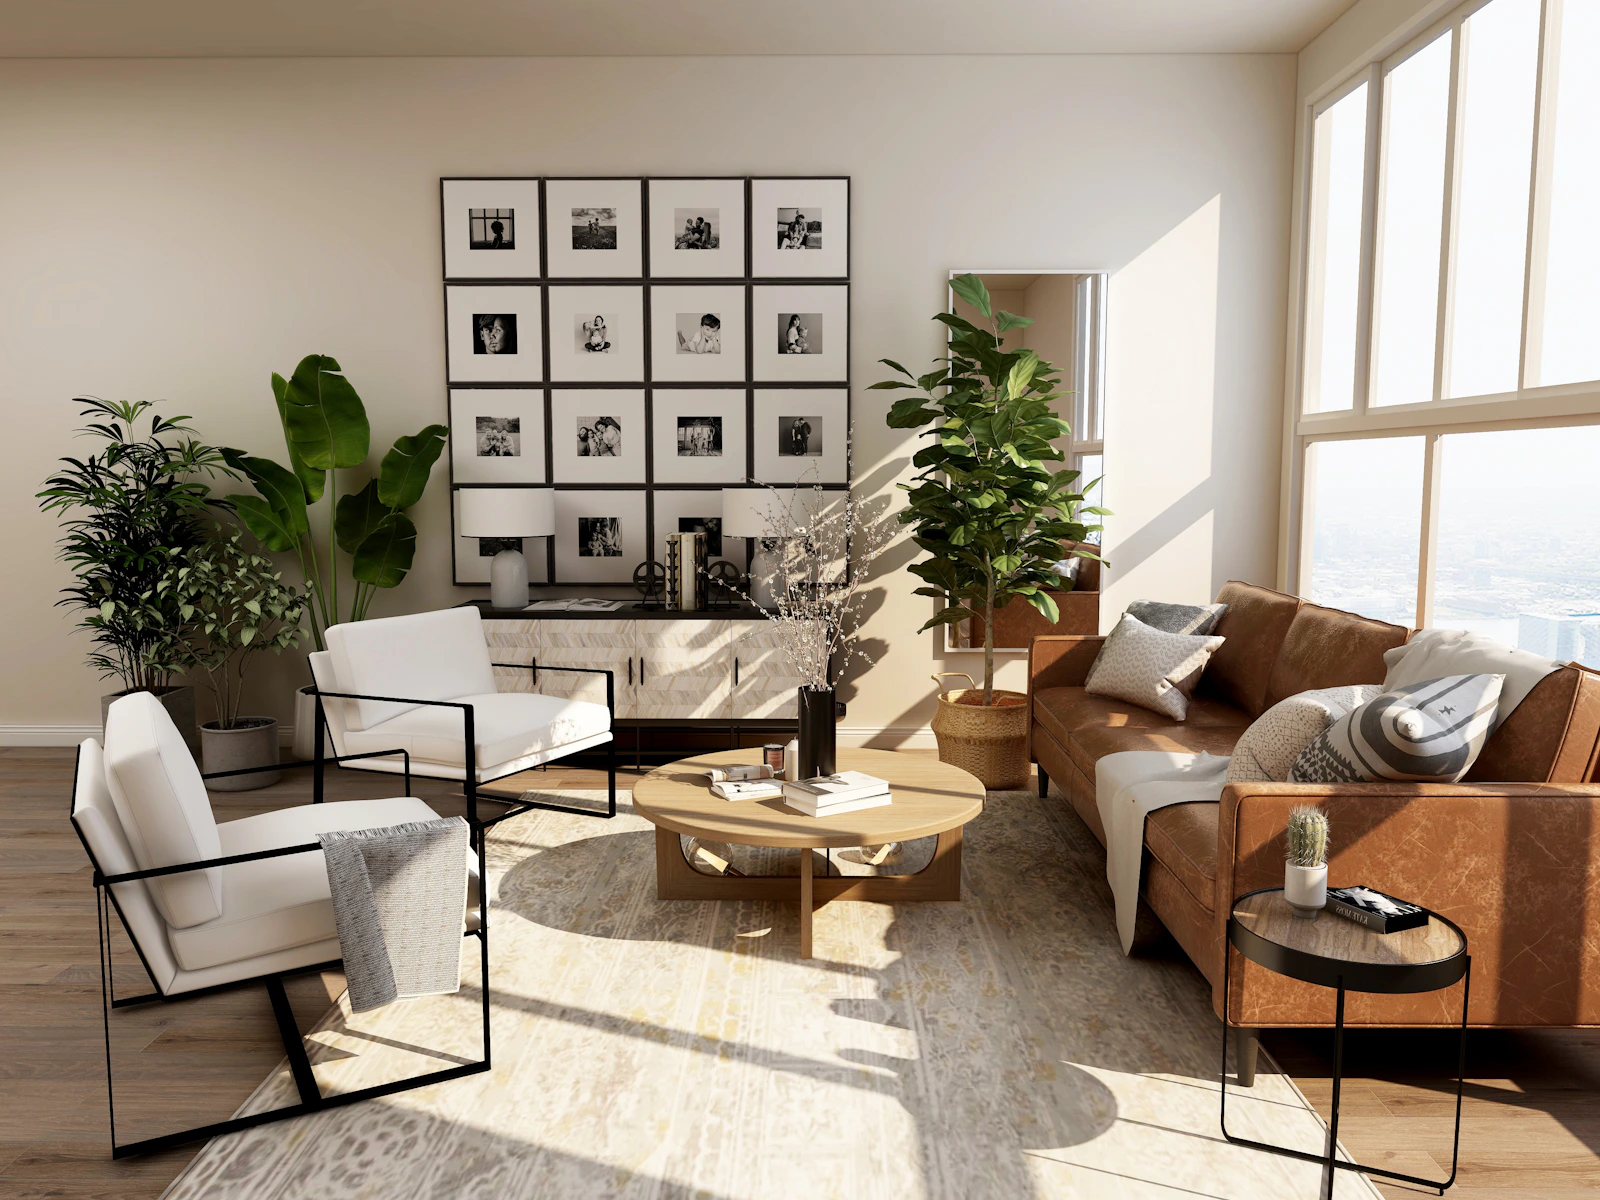
Wood, stone, fabrics, rugs, plants and textured finishes can add warmth and depth to a contemporary interior without making the room feel crowded.

Create a consistent colour story.
A limited and coordinated palette can make rooms feel connected. Accent colours can then be used strategically for artwork, furniture and accessories.
Prioritise the investment.
Not every element needs the same level of investment. Budget planning can identify where durability, craftsmanship or visual impact matter most.

Design the whole home together.
Individual rooms can have different personalities while still sharing a consistent material, colour and detailing language.

The best time to solve a design problem is before it reaches the site.
Many interior problems are created during the planning stage. A sofa may be too large for the intended layout. A wardrobe may reduce circulation. Electrical points may not align with the final furniture arrangement.
Detailed interior planning allows these relationships to be considered early. It creates a stronger connection between architecture, furniture, lighting and everyday lifestyle.
This is particularly important for apartments in Delhi NCR, where every usable square metre can have a significant impact on comfort.
DISCUSS YOUR SPACEFive steps from an empty floor plan to a considered home.
A structured process makes interior planning easier to understand and easier to execute.
Understand
Identify the family’s lifestyle, requirements, preferences and challenges.
Assess
Review dimensions, floor plans, openings, natural light and architectural constraints.
Organise
Develop furniture layouts, storage zones, kitchen requirements and circulation.
Coordinate
Align colours, materials, lighting, furniture and decorative details.
Implement
Move into the execution stage with clearer decisions and a defined design direction.
Transforming Spaces: A Guide to Interior Planning in Delhi NCR
Interior planning in Delhi NCR is the process of deciding how a home should function, look and feel before the final design and execution decisions are completed. It connects the floor plan with furniture, storage, lighting, materials, colours and the lifestyle of the people who live there.
Whether you are planning a 2 BHK apartment in Noida, a 3 BHK in Gurgaon, a builder floor in Delhi or a larger residence elsewhere in Delhi NCR, thoughtful planning can help you use the available space more effectively.
Contemporary interior design services increasingly combine space planning with modular kitchens, bedrooms, living rooms, storage and complete-home solutions. The planning stage is therefore important because it provides the framework for all these decisions.
What is interior planning?
Interior planning is the process of organising the physical and visual elements of an interior before they are finalised. It includes understanding the floor plan, deciding where furniture should go, determining storage requirements, planning lighting and electrical points, selecting materials and creating a consistent colour and design direction.
It is different from simply decorating a room. Decoration focuses heavily on appearance, while interior planning considers appearance together with function, circulation, proportion, comfort and long-term usability.
Why is interior planning important?
A home contains many interconnected decisions. The position of a sofa affects circulation. A wardrobe affects bedroom movement. A kitchen layout affects appliance placement. Lighting needs to work with furniture and ceiling design.
Planning these elements together can prevent conflicts and create a more cohesive result.
- Improves furniture placement.
- Creates more efficient circulation.
- Identifies storage requirements early.
- Coordinates materials and colours.
- Improves lighting decisions.
- Helps prioritise the interior budget.
- Reduces avoidable design changes.
- Creates a consistent design language.
Interior planning for Delhi NCR homes
Homes across Delhi NCR include apartments, builder floors, villas and independent residences. Each property type has different planning requirements.
Apartments often require careful optimisation of storage and furniture. Builder floors can offer more flexibility but may require decisions around architectural details, electrical planning and room proportions. Villas and larger residences provide more space but also require stronger coordination between multiple rooms.
Start with the floor plan
The floor plan should be the starting point for interior planning. Before selecting a sofa, dining table or wardrobe, identify the dimensions and fixed elements of the space.
Pay attention to:
- Room dimensions.
- Door and window positions.
- Balconies and external openings.
- Columns and beams.
- Existing plumbing points.
- Electrical points.
- Natural light.
- Air-conditioning locations.
- Circulation paths.
Space planning for compact apartments
Compact apartments benefit from careful zoning. Instead of filling every wall with furniture, identify the essential activities first.
A living room may need seating, entertainment, storage and occasional work space. A bedroom may need a bed, wardrobe, dressing, study and additional storage. Planning these requirements together can help prevent visual clutter.
Interior planning for a 2 BHK
A 2 BHK apartment typically needs to balance shared spaces with two bedrooms and significant storage requirements. The living room often becomes the main multifunctional space.
A practical 2 BHK interior plan should consider:
- Living and dining layout.
- TV and media storage.
- Kitchen workflow.
- Master bedroom wardrobe.
- Second bedroom usage.
- Study or work-from-home requirements.
- Entryway storage.
- Utility and cleaning storage.
Interior planning for a 3 BHK
A 3 BHK provides additional flexibility but also requires more detailed coordination. Bedrooms may have different users, while the living, dining and kitchen areas need to maintain a consistent visual relationship.
One bedroom might function as a child’s room, another as a guest bedroom and another as the master suite. Interior planning should reflect those differences instead of repeating exactly the same furniture solution in every room.
Furniture planning and circulation
Furniture should be selected according to the dimensions of the room. A beautiful sofa can still be the wrong choice if it blocks a doorway or leaves insufficient circulation.
Before purchasing furniture, consider its width, depth, height, placement and relationship with other pieces. Circulation should remain comfortable for everyday movement.
Storage planning for modern homes
Storage should be planned before the home becomes cluttered. The best storage strategy considers what the family actually owns and where those belongings need to be accessed.
- Full-height wardrobes.
- Entryway cabinets.
- TV and media units.
- Kitchen storage.
- Utility cabinets.
- Study storage.
- Bookshelves.
- Hidden storage.
- Seasonal storage.
Kitchen interior planning
Kitchen planning needs to balance workflow, storage, appliances, work surfaces and maintenance. The design should respond to how the household cooks and uses the kitchen.
Cabinet finishes are important, but they should follow the functional planning rather than replace it. Appliance locations, counter space, storage accessibility and lighting should be resolved first.
Bedroom interior planning
Bedrooms should feel calm while providing sufficient storage and practical functionality. Bed placement is usually the primary decision, followed by wardrobes, bedside storage, dressing and study requirements.
Lighting also deserves careful consideration. General lighting can be combined with bedside and task lighting to create different levels of illumination.
Living room interior planning
The living room is often the social centre of a Delhi NCR home. It may need to accommodate family gatherings, guests, television viewing, reading and sometimes work.
Instead of placing furniture against every available wall, consider creating a defined seating arrangement with comfortable circulation around it.
Lighting planning for interiors
Lighting should be planned as a layered system. Ambient lighting provides general illumination, task lighting supports specific activities and accent lighting can highlight artwork, architectural features or decorative elements.
Planning lighting alongside furniture also helps determine the appropriate location of switches, sockets and fixtures.
Material selection and finishes
A home may contain dozens of visible surfaces. Flooring, wall paint, wood finishes, stone, laminates, glass, metal, fabrics and hardware should therefore be considered as a complete palette.
A coordinated material palette generally creates a more sophisticated result than choosing every finish separately.
Colour planning for Delhi NCR interiors
Colour can influence how spacious, warm or dramatic a room feels. Neutral colours can provide a flexible foundation, while darker tones or stronger colours can be introduced through furniture, artwork, walls and accessories.
Natural light should also be considered. A colour that works beautifully in one room may appear different in another depending on the direction and intensity of daylight.
Lighting and natural light
Natural light is one of the most valuable elements in residential interiors. Furniture and storage should be positioned without unnecessarily blocking windows or reducing daylight.
Window treatments should then be selected according to privacy, light control and the desired visual character.
Interior planning for Gurgaon and Gurugram
Gurgaon and Gurugram have a wide range of contemporary apartment developments, premium residences and builder floors. Interior planning in these homes often focuses on creating a refined look while maintaining practical storage and comfortable everyday circulation.
Larger apartments can also benefit from zoning shared and private spaces. Living and dining areas can be visually connected while bedrooms remain more personalised.
Interior planning for Noida and Greater Noida
Apartment interiors in Noida and Greater Noida often benefit from efficient planning because homeowners need to combine storage, furniture and lifestyle requirements within a defined floor plan.
Custom wardrobes, multifunctional furniture, efficient kitchens and carefully planned TV or storage units can help make better use of available space.
Interior planning for Delhi homes
Delhi contains a diverse mix of apartments, builder floors, independent houses and older residences. Each property can present different architectural constraints.
Interior planning should therefore respond to the specific property instead of relying on a standard layout. Existing architectural elements, natural light, room proportions and family requirements should all influence the final plan.
Budget planning before interior execution
Interior budgets should be established before major purchasing and execution decisions. A project can include carpentry, modular furniture, civil work, electrical work, lighting, appliances, furnishings, hardware and decorative elements.
A practical approach is to divide the budget into essential, important and optional categories. This allows homeowners to protect the most important requirements if the scope changes.
How to prioritise your interior budget
- Invest in frequently used elements.
- Prioritise kitchen and storage functionality.
- Choose durable materials for high-use areas.
- Plan electrical and lighting requirements early.
- Use decorative upgrades strategically.
- Avoid spending heavily on elements that may quickly date.
Interior planning versus interior decoration
Interior planning is broader than decoration. Planning determines how a space works, while decoration primarily focuses on the visual layer.
Furniture proportions, storage, circulation, kitchen workflow, lighting and electrical requirements should be resolved before the final decorative styling.
How professional interior planning helps
Professional interior planning can bring structure to a project that otherwise contains hundreds of individual choices. A designer or consultant can review the floor plan, understand the homeowner’s lifestyle and establish a cohesive direction.
Professional planning can also help coordinate furniture, materials, lighting, storage and execution requirements before work progresses too far.
What to prepare before meeting an interior designer
Homeowners can make the first design discussion more productive by preparing basic information about the property and lifestyle.
- Floor plan or property drawings.
- Current photographs of the rooms.
- Approximate room measurements.
- Inspiration images.
- Existing furniture to retain.
- Storage requirements.
- Family requirements.
- Preferred design styles.
- Approximate budget.
- Expected timeline.
Common interior planning mistakes
One of the most common mistakes is purchasing furniture before establishing the layout. Another is planning storage too late. Homeowners may also select individual finishes without considering how they will look together.
Other common problems include insufficient lighting, blocked circulation, limited electrical outlets and a lack of dedicated storage for everyday belongings.
A practical interior planning checklist
- Measure the property accurately.
- Understand how each room will be used.
- Plan furniture before buying it.
- Establish circulation paths.
- Identify all storage requirements.
- Plan kitchen and wardrobe layouts.
- Coordinate electrical and lighting points.
- Select a cohesive material palette.
- Establish a colour direction.
- Set budget priorities.
- Review the complete home before execution.
Final thoughts on interior planning in Delhi NCR
Interior planning in Delhi NCR is about creating clarity before execution. A well-planned home connects its floor plan, furniture, storage, lighting, materials and lifestyle into one considered solution.
Whether the project is a compact 2 BHK in Noida, a spacious 3 BHK in Gurgaon or a builder floor in Delhi, the planning principles remain similar: understand the space, understand the people, establish priorities and coordinate decisions before implementation.
The most successful interiors are not simply decorated beautifully. They are planned intelligently so that the design continues to work long after the project is complete.
Interior planning for Delhi, Gurgaon and Noida homes.
The planning approach can be adapted to apartments, builder floors, villas and independent residences across Delhi NCR.
Delhi
Interior planning for apartments, builder floors and independent homes, with attention to layout, storage, furniture, lighting and personalised design.
Gurgaon
Contemporary interior planning for apartments, premium residences and builder floors, including furniture, kitchens, wardrobes and complete-home solutions.
Noida
Practical planning for Noida and Greater Noida homes, focusing on efficient layouts, storage, furniture, lighting and coordinated finishes.
Interior planning FAQs.
What is interior planning?
Interior planning is the process of organising space, furniture, storage, lighting, materials, colours and circulation before or during an interior design project.
Why is interior planning important in Delhi NCR homes?
Interior planning helps Delhi NCR homeowners use available space efficiently, coordinate furniture and storage, improve circulation and establish a cohesive design before execution.
What does interior planning include?
Interior planning can include floor-plan analysis, furniture layouts, storage planning, kitchen and wardrobe planning, lighting, materials, colours, electrical requirements and budget priorities.
How can I plan the interior of a 2 BHK?
A 2 BHK interior plan should prioritise living and dining circulation, kitchen functionality, bedroom storage, wardrobes, lighting and flexible furniture while maintaining visual continuity throughout the apartment.
How can I plan interiors for a 3 BHK?
A 3 BHK interior plan should balance shared spaces with the individual needs of each bedroom while coordinating storage, furniture, lighting, materials and colour across the home.
Which areas of Delhi NCR can benefit from professional interior planning?
Professional interior planning can be useful throughout Delhi NCR, including Delhi, Gurgaon, Gurugram, Noida and Greater Noida.
Start with a plan. Build with confidence.
Define your home’s layout, lifestyle requirements, design direction and priorities before moving into execution.
Understanding Interior Planning
Interior planning is a significant aspect of designing individual spaces that enhances functionality while showcasing aesthetic appeal. In Delhi NCR, where modern lifestyles meet diverse cultures, integrating practical solutions with stylish designs is essential. Effective interior planning involves analyzing the space, evaluating design elements, and effectively utilizing resources to achieve a harmonious environment.
Key Elements of Interior Planning
When embarking on an interior planning project, several key elements should be considered. Firstly, identifying the purpose of the space is critical. Whether it’s a residential area, office, or commercial venue, each has distinct requirements. Next, selecting a suitable color scheme and materials can dramatically influence the mood and flow of the interior. Additionally, incorporating elements such as lighting, furniture arrangement, and storage solutions contributes to maximizing the utility of the area.
Current Trends in Delhi NCR
The interior planning scene in Delhi NCR is evolving, with influences ranging from traditional styles to contemporary minimalism. Trends such as open floor plans and eco-friendly materials are gaining popularity. Furthermore, integrating technology into interior design enhances comfort and efficiency, making homes and offices more adaptable to changing needs. Investing in professional interior planning services can ensure that your space not only reflects personal taste but also meets modern requirements.