One home.
One vision.
One team.
Turnkey home solutions in Delhi NCR bring design, materials, manufacturing, installation and project execution together to create a coordinated home from concept to completion.

From the first layout to the final key.
Turnkey interiors simplify the journey by bringing design, materials, furniture, site work and installation into one connected process. Instead of managing multiple independent vendors, homeowners can work through a coordinated project structure.
Single Workflow
Design and execution are planned as connected stages.
Better Coordination
Materials, furniture, services and site work remain aligned.
Less Vendor Stress
One coordinated team can reduce day-to-day vendor management.
Ready-to-Live Home
The objective is a cohesive interior prepared for handover.
A complete home starts with complete planning.
These ideas can be adapted to apartments, builder floors, villas and independent residences throughout Delhi NCR.

Begin with how the family lives.
Start with circulation, furniture proportions, storage, room functions and daily routines before choosing decorative finishes.

Make furniture fit the architecture.
Custom TV units, consoles, beds, study desks and storage can be developed around exact room dimensions.

Create one coordinated material palette.
Wood, stone, laminates, glass, metal and fabrics should work together while meeting practical requirements.

Design the kitchen around real cooking habits.
Storage, work zones, appliances, lighting, plumbing and finishes can be considered together.

Create bedrooms that feel calm and personal.
Beds, wardrobes, bedside units, dressing areas, lighting and soft finishes can follow one visual direction.

Turn storage into an architectural feature.
Full-height wardrobes, concealed cabinets and display niches can improve organisation while maintaining clean visual lines.

Use layered lighting throughout the home.
Ambient, task and accent lighting can create different moods while supporting everyday activities.

Add warmth with tactile surfaces.
Natural wood, linen, rugs, stone and textured surfaces can prevent contemporary interiors from feeling flat.

Build a palette that works room to room.
Neutral foundations and carefully selected accents can create continuity across living areas and bedrooms.
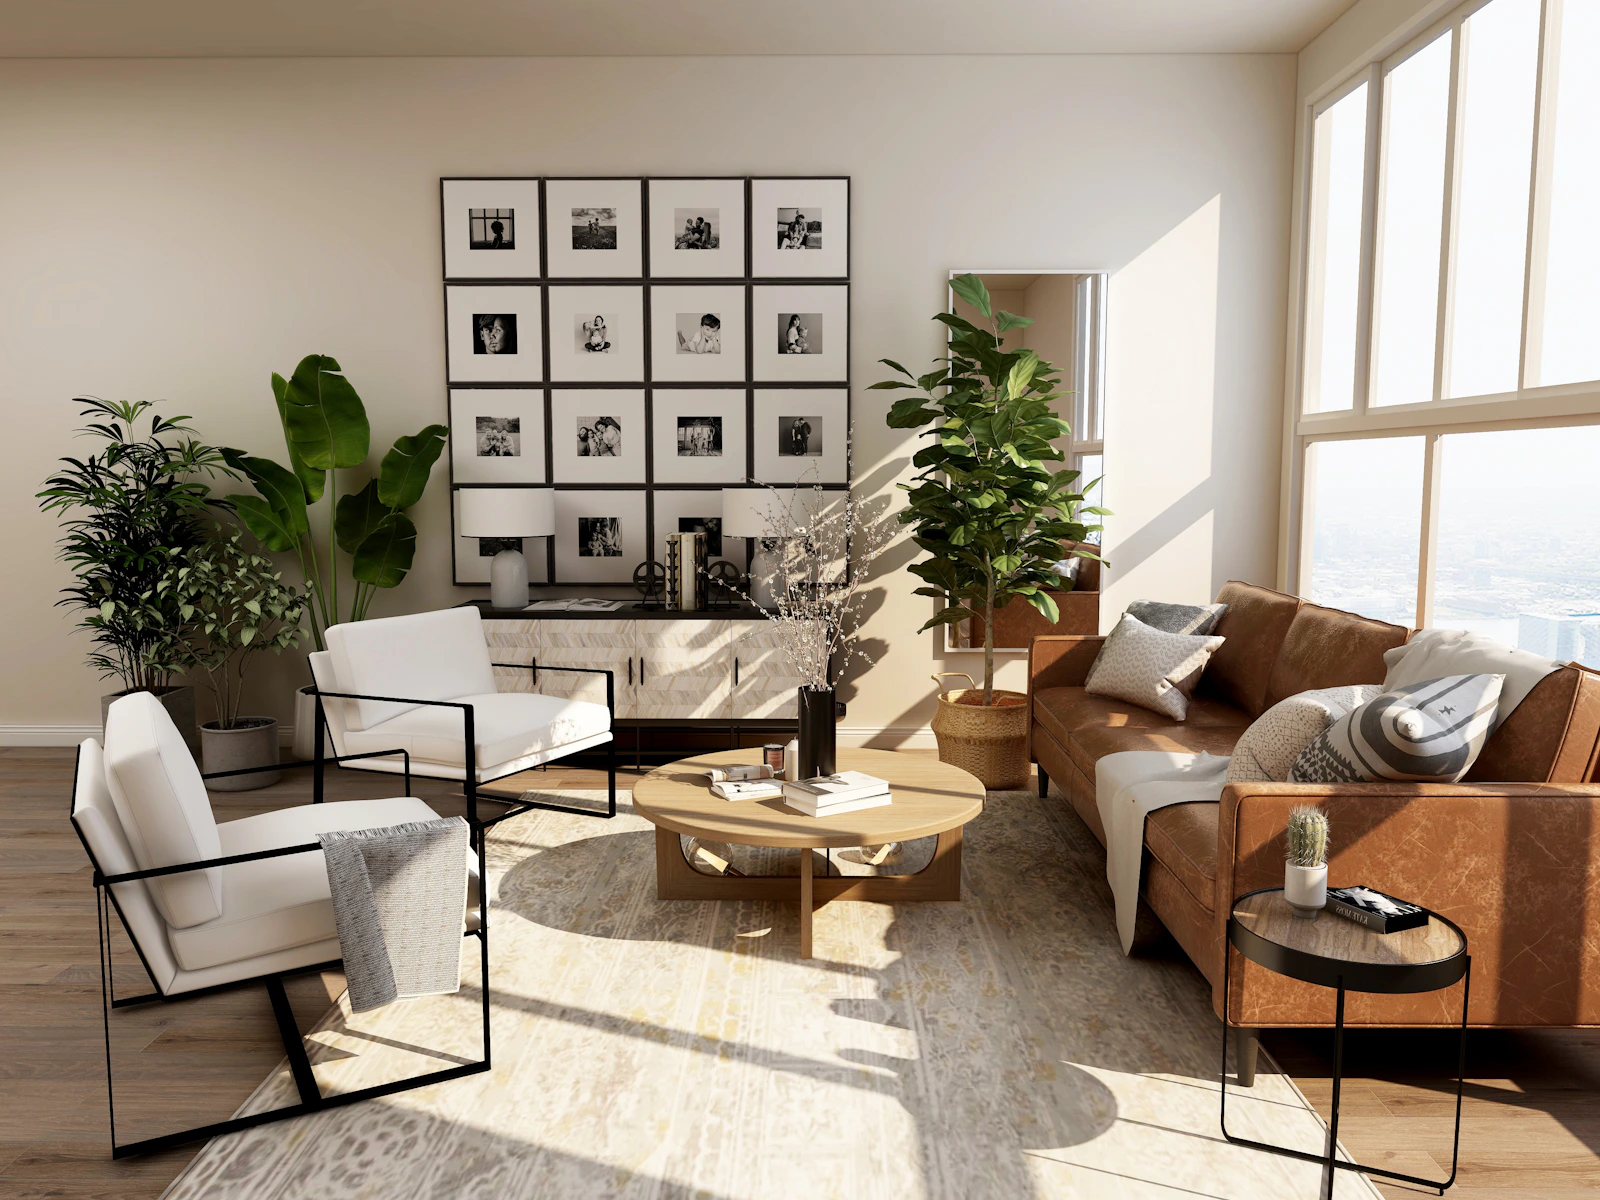
Let the home reflect the people living in it.
Artwork, books, photographs, textiles and meaningful objects can add individuality to a professionally designed interior.

Treat the entire home as one composition.
Repeating materials, hardware, colours and lighting details can connect individual rooms into one complete interior.

The goal is simple: make the entire home work together.
A turnkey project is not simply a collection of individual interior services. Its strength lies in coordination.
Space planning, furniture, kitchens, wardrobes, electrical work, ceilings, finishes, procurement and installation can be developed around the same design direction.
Interior Design Solution describes its own turnkey interior service as a coordinated approach covering design, materials, manufacturing, installation and project execution. :contentReference[oaicite:0]{index=0}
PLAN YOUR HOMESix stages from empty space to finished home.
A structured workflow helps connect creative decisions with procurement, fabrication and site execution.
Brief
Understand lifestyle, family requirements, property type, design preferences and project priorities.
Site Study
Review dimensions, floor plans, services, architecture, natural light and existing conditions.
Develop
Create layouts, concepts, furniture plans, storage, materials and visual direction.
Specify
Finalise drawings, materials, hardware, finishes, quantities and execution requirements.
Execute
Coordinate procurement, fabrication, civil work, installation, finishing and quality checks.
Handover
Review the finished home, resolve final details and prepare the property for move-in.
Exploring Turnkey Home Solutions in Delhi NCR
Turnkey home solutions in Delhi NCR offer homeowners a coordinated way to transform an apartment, builder floor, villa or independent residence from an empty shell into a complete living environment.
Instead of separately coordinating designers, carpenters, electricians, painters, furniture vendors and installation teams, a turnkey approach brings the major stages of the project into one connected workflow.
The objective is not simply convenience. Good turnkey execution should also connect the design concept with the practical requirements of materials, measurements, fabrication, installation and site conditions.
What are turnkey home solutions?
A turnkey home solution generally means that a single coordinated team manages a substantial part of the journey from design through execution and handover.
Depending on the company and project scope, the service can include site measurement, space planning, interior design, 3D visualisation, material selection, modular kitchens, wardrobes, custom furniture, electrical work, false ceilings, flooring, painting, procurement, installation and final handover.
Interior Design Solution’s published service structure specifically describes turnkey interior solutions as a coordinated approach to design, materials, manufacturing, installation and project execution. :contentReference[oaicite:1]{index=1}
Why are turnkey home interiors becoming popular?
A complete home interior involves many different trades. When each trade is managed separately, homeowners can end up coordinating schedules, materials, measurements and design changes themselves.
A turnkey model aims to reduce that coordination burden by connecting the major activities through one project structure.
- One coordinated project workflow.
- Integrated design and execution planning.
- Centralised material coordination.
- Custom furniture developed around the property.
- Coordinated kitchen and wardrobe planning.
- Integrated lighting and electrical requirements.
- One overall project direction.
- A planned final handover.
Turnkey home solutions for Delhi apartments
Apartments in Delhi can have fixed structural elements, service shafts, plumbing locations, electrical constraints and building-specific rules. These conditions should influence the interior design from the beginning.
A turnkey team can evaluate the property before finalising furniture and cabinetry. This makes it easier to coordinate wardrobes, kitchens, storage, ceilings, lighting and electrical requirements around the actual site.
Turnkey home solutions in Gurgaon
Gurgaon includes high-rise apartments, premium residences, builder floors and larger homes. Each property type can require a different level of customisation.
A compact apartment may prioritise storage and multifunctional furniture, while a larger builder floor may require bespoke furniture, architectural wall treatments, layered lighting and more extensive civil work.
Turnkey home solutions in Noida
Noida’s residential landscape includes high-rise apartments, villas and builder floors. In many properties, efficient storage and careful space planning are important parts of the design.
Turnkey planning allows cabinetry, furniture, lighting, materials and services to be developed together rather than adding them independently at different stages.
What is included in a turnkey home project?
The exact scope varies by company, but a comprehensive turnkey home project can include:
- Initial consultation.
- Site measurement and assessment.
- Space planning.
- Interior concept development.
- 2D drawings and elevations.
- 3D visualisation.
- Material and finish selection.
- Modular kitchen design.
- Wardrobe and storage design.
- Custom furniture.
- Electrical and lighting coordination.
- False ceiling and wall treatments.
- Flooring and painting.
- Procurement and fabrication.
- Installation and site execution.
- Final inspection and handover.
Start with the floor plan, not the décor
One of the most important principles in complete home interiors is to establish the layout before becoming distracted by decorative details.
Determine how people will enter the home, where they will sit, work, cook, sleep, store belongings and move between rooms. Furniture proportions and circulation should be resolved before selecting finishes.
Build the living room around conversation
The living room is often the social centre of the home. A turnkey approach can coordinate the sofa, chairs, coffee table, TV unit, lighting, storage and wall treatments as one composition.
The objective should be comfortable circulation rather than filling every available area with furniture.
Design the modular kitchen as a complete system
A kitchen needs more than attractive cabinets. Work zones, storage, appliances, electrical points, plumbing, lighting and ventilation all influence how the space performs.
A turnkey kitchen can therefore be developed with the wider home design while keeping the practical cooking workflow at the centre.
Plan wardrobes according to storage needs
Wardrobes should be designed around what the occupants actually need to store. The internal arrangement can include hanging sections, shelves, drawers, shoe storage, luggage compartments and accessory areas.
The external finish should then complement the bedroom rather than looking like a separate addition.
Use custom furniture strategically
Custom furniture is especially useful where standard products leave awkward gaps or fail to use available space efficiently.
TV units, study desks, beds, consoles, storage walls, window seats and display cabinets can be sized to suit the property.
Coordinate lighting with ceilings and furniture
Lighting should be planned alongside the ceiling, furniture and electrical layout. This helps avoid situations where a beautiful light fixture conflicts with a cabinet or where electrical points are positioned without considering the final furniture arrangement.
A layered lighting scheme can combine ambient, task and accent lighting to create different experiences throughout the home.
Choose materials for both beauty and performance
Material selection should consider more than appearance. Durability, maintenance, availability and suitability for the specific room are equally important.
Kitchens and high-use areas may require different material specifications from bedrooms or decorative wall features.
Create a consistent colour language
A complete home can feel more sophisticated when the rooms share a related palette. Warm neutrals, natural wood tones, stone textures and selected accent colours can create continuity.
This does not mean every room should look identical. Instead, related colours and materials can provide a visual thread throughout the property.
Make storage part of the architecture
Storage is one of the most important practical elements in Indian homes. Instead of adding storage after the design is complete, integrated cabinetry can be included from the beginning.
- Full-height wardrobes.
- Concealed storage walls.
- Built-in study units.
- Entryway cabinets.
- Kitchen pantry storage.
- Utility-room cabinets.
- Display niches.
How does a turnkey home project work?
A typical turnkey workflow can be organised into several stages:
- Consultation: understand the homeowner’s requirements.
- Site study: measure and assess the property.
- Design: develop layouts, concepts and visual direction.
- Detailed design: finalise drawings, materials and specifications.
- Procurement: order approved materials and products.
- Manufacturing: produce cabinetry and custom furniture.
- Execution: coordinate civil, electrical, carpentry and finishing work.
- Installation: install furniture, fixtures and accessories.
- Handover: inspect, resolve final details and deliver the finished home.
Different firms may use different names or sequences for these stages, but the principle remains the same: connect design and execution rather than treating them as unrelated activities.
How much do turnkey home solutions cost in Delhi NCR?
There is no single turnkey interior price that applies to every Delhi NCR property. Project investment depends on property size, number of rooms, materials, custom furniture, kitchen and wardrobe scope, civil work, electrical work, lighting, appliances and finish level.
Published Delhi NCR turnkey guides also emphasise that project complexity, customisation and material quality can substantially affect the final budget. :contentReference[oaicite:2]{index=2}
The best way to compare quotations is therefore to compare the complete scope of work, specifications, quantities, exclusions and deliverables rather than only a headline per-square-foot figure.
What should you check in a turnkey quotation?
A detailed quotation should make the project scope easy to understand before execution begins.
- Design scope.
- Number of 3D views and revisions.
- Drawing and documentation scope.
- Material specifications.
- Hardware brands and specifications.
- Kitchen and wardrobe quantities.
- Custom furniture.
- Electrical work.
- Lighting fixtures.
- False ceiling and wall treatments.
- Painting and flooring.
- Transportation and installation.
- Taxes and applicable charges.
- Project timeline.
- Warranty or after-sales terms.
Turnkey interiors versus hiring multiple vendors
A traditional approach may involve separately hiring an interior designer, carpenter, electrician, painter, furniture supplier and contractor.
This can provide flexibility, but it also requires the homeowner to coordinate communication and schedules between different parties.
A turnkey approach attempts to consolidate those activities under one coordinated project. The advantage is primarily simplicity and accountability; the actual quality still depends on the design team, project management, materials and workmanship.
Turnkey home solutions for luxury residences
Premium residences often require more detailed coordination because architectural features, custom furniture and services overlap.
Bespoke wall panelling, stone surfaces, concealed lighting, custom cabinetry, premium hardware and furniture can be developed as one coordinated design language.
Luxury should not be defined only by expensive materials. Proportion, craftsmanship, comfort, functionality and visual consistency are equally important considerations.
Turnkey solutions for compact homes
Compact apartments can benefit from turnkey planning because every square metre has to work efficiently.
Vertical storage, multifunctional furniture, sliding doors, integrated desks and carefully scaled furniture can increase usability without making the home feel crowded.
Turnkey interiors for nuclear and multi-generational families
Family structure should influence the interior brief. Nuclear families may prioritise flexible workspaces, children’s storage and compact utility zones, while multi-generational households may require additional storage, guest rooms, privacy and accessible circulation.
The advantage of a complete home approach is that these requirements can be considered together instead of being solved room by room.
Smart home features and turnkey interiors
Smart lighting, automated curtains, security systems, entertainment and connected appliances can be considered during the planning stage.
Even when automation is not required, the electrical layout should anticipate the homeowner’s technology needs so that future upgrades remain practical.
Sustainable choices for complete homes
Sustainability can be approached through durable materials, efficient lighting, responsible sourcing, repairable furniture and designs intended to remain useful for many years.
Long-term functionality is particularly important. A home that continues to meet its occupants’ needs reduces the pressure for frequent renovation and replacement.
Common turnkey interior mistakes to avoid
Even a complete turnkey service can encounter problems when the planning stage is rushed.
- Starting execution before major design decisions are final.
- Changing layouts after manufacturing has begun.
- Selecting materials without checking availability.
- Ignoring electrical and plumbing requirements.
- Underestimating storage needs.
- Comparing quotations only on total price.
- Not documenting material specifications.
- Failing to clarify exclusions.
- Not confirming the execution timeline.
- Leaving final styling until the last moment.
How to choose the right turnkey interior team
A strong portfolio is useful, but homeowners should also investigate the process behind the portfolio.
- Review completed projects similar to your property.
- Ask who will manage the site.
- Understand how drawings are prepared and approved.
- Request an itemised scope.
- Check material and hardware specifications.
- Clarify how design changes are handled.
- Ask about project milestones.
- Understand installation and handover procedures.
- Review warranty and post-handover support.
Current turnkey providers in Delhi NCR commonly position single-team accountability, detailed BOQs, coordinated site execution and handover as major parts of their service model. :contentReference[oaicite:3]{index=3}
Why detailed planning matters
The most expensive mistakes in interior projects are often not caused by choosing the wrong colour. They happen when decisions affecting several trades are made too late.
A wardrobe may affect electrical points. A ceiling can affect lighting. A kitchen can affect plumbing. Furniture can affect circulation. A detailed turnkey process brings these relationships into the design stage.
Final thoughts on turnkey home solutions in Delhi NCR
Turnkey home solutions in Delhi NCR can make the process of creating a complete home more coordinated, particularly for homeowners who want design, materials, furniture and execution handled through one structured workflow.
The strongest results come from starting with the property’s actual conditions and the family’s lifestyle. Space planning, storage, kitchens, wardrobes, furniture, lighting and materials should then be developed as parts of the same overall design.
Whether the property is in Delhi, Gurgaon or Noida, a thoughtfully planned turnkey approach can transform an empty apartment or existing residence into a cohesive, practical and personalised home.
Complete home solutions across the region.
Turnkey planning can be adapted to different property types, budgets and lifestyles throughout Delhi NCR.
Delhi
Complete home interiors for apartments, independent homes and builder floors, combining space planning, furniture, storage and coordinated execution.
Gurgaon
Turnkey solutions for premium apartments, builder floors, villas and larger residences with customised furniture, lighting and refined finishes.
Noida
Functional turnkey interiors for high-rise apartments, villas and builder floors with emphasis on efficient planning, storage and cohesive design.
Turnkey home solutions in Delhi NCR FAQs.
What are turnkey home solutions in Delhi NCR?
Turnkey home solutions combine design, materials, manufacturing, installation and project execution into one coordinated interior service.
What is included in turnkey home interiors?
Depending on the project, turnkey interiors can include space planning, design, 3D visualisation, modular kitchens, wardrobes, furniture, electrical work, lighting, ceilings, flooring, painting, procurement and installation.
Are turnkey solutions suitable for apartments?
Yes. They can be tailored to apartments by designing furniture, storage, kitchens and services around the property’s actual dimensions and limitations.
What is the biggest advantage of turnkey interiors?
The primary advantage is coordination. One project structure can connect design, procurement, manufacturing, installation and handover.
How much do turnkey home interiors cost in Delhi NCR?
Costs vary according to property size, materials, customisation, furniture, kitchen and wardrobe scope, civil work and finish level. A detailed quotation is more accurate than a generic fixed rate.
Do turnkey interior services cover Gurgaon and Noida?
Yes. Turnkey residential interior solutions can be adapted to homes throughout Delhi, Gurgaon, Noida, Greater Noida, Ghaziabad, Faridabad and the wider Delhi NCR region.
One complete home. One coordinated vision.
Start with your floor plan, lifestyle requirements and design priorities. Build the interiors around the way you actually live.
Understanding Turnkey Home Solutions
In the bustling region of Delhi NCR, the construction and real estate market has seen a significant shift towards turnkey home solutions. These comprehensive services are designed to streamline the home buying and building experience. A turnkey home solution involves providing a complete package that includes everything from planning and design to final construction and interior decoration.
Benefits of Turnkey Home Solutions
One of the key advantages of opting for turnkey solutions is the convenience they offer. Clients can enjoy a hassle-free experience as they only have to make one contract with a service provider who handles all aspects of the project. This not only saves time and effort but also helps in ensuring consistency in quality and design across all phases of construction.
Choosing the Right Provider in Delhi NCR
When selecting a turnkey home solution provider in Delhi NCR, it is essential to research their reputation and portfolio. Look for companies that have a proven track record of delivering high-quality homes that meet client expectations. Moreover, customer reviews and testimonials can provide insights into the service quality and reliability of the provider you are considering.