Design it.
Build it.
Live it.
Design-build interiors in Delhi NCR bring interior planning and execution together through one coordinated approach, helping homeowners create spaces that are functional, refined and built around real lifestyles.

One vision from the first drawing to the final detail.
A design-build approach connects design decisions with the practical realities of execution. Space planning, drawings, materials, custom furniture, services and installation can be considered together rather than as disconnected stages.
Integrated Planning
Design decisions are considered with execution from the start.
Better Coordination
Drawings, materials, furniture and site requirements stay aligned.
Clearer Execution
Detailed planning helps reduce avoidable site-level conflicts.
Complete Vision
The finished interior follows one consistent design language.
Better planning creates better interiors.
These design-build principles can be adapted to apartments, builder floors, villas and independent homes across Delhi NCR.

Plan the architecture of everyday living.
Start with movement, furniture proportions, room functions and circulation before selecting decorative finishes.

Design furniture around exact dimensions.
Custom sofas, consoles, media units and tables can respond to the architecture rather than forcing the room to accommodate standard pieces.

Select materials before construction details.
Wood, stone, laminates, glass, metal and textiles should be evaluated for appearance, durability and maintenance.

Build the kitchen around real routines.
Cabinetry, appliances, pantry storage, work surfaces and lighting can be coordinated as one functional system.

Make bedrooms quieter and more functional.
Wardrobes, bedside storage, dressing areas, headboards and lighting can be developed as one cohesive system.

Turn storage into part of the architecture.
Full-height wardrobes, concealed cabinetry, shelving and utility storage can improve function without overwhelming the room.

Coordinate lighting with the architecture.
Ambient, task and accent lighting can be planned with ceilings, furniture, artwork and circulation in mind.

Add warmth through tactile finishes.
Wood, linen, wool, stone, rugs and handcrafted accents can make contemporary interiors feel comfortable.

Build a palette that works with natural light.
Warm neutrals, earthy colours and carefully chosen accents can create a sophisticated base for Delhi NCR homes.
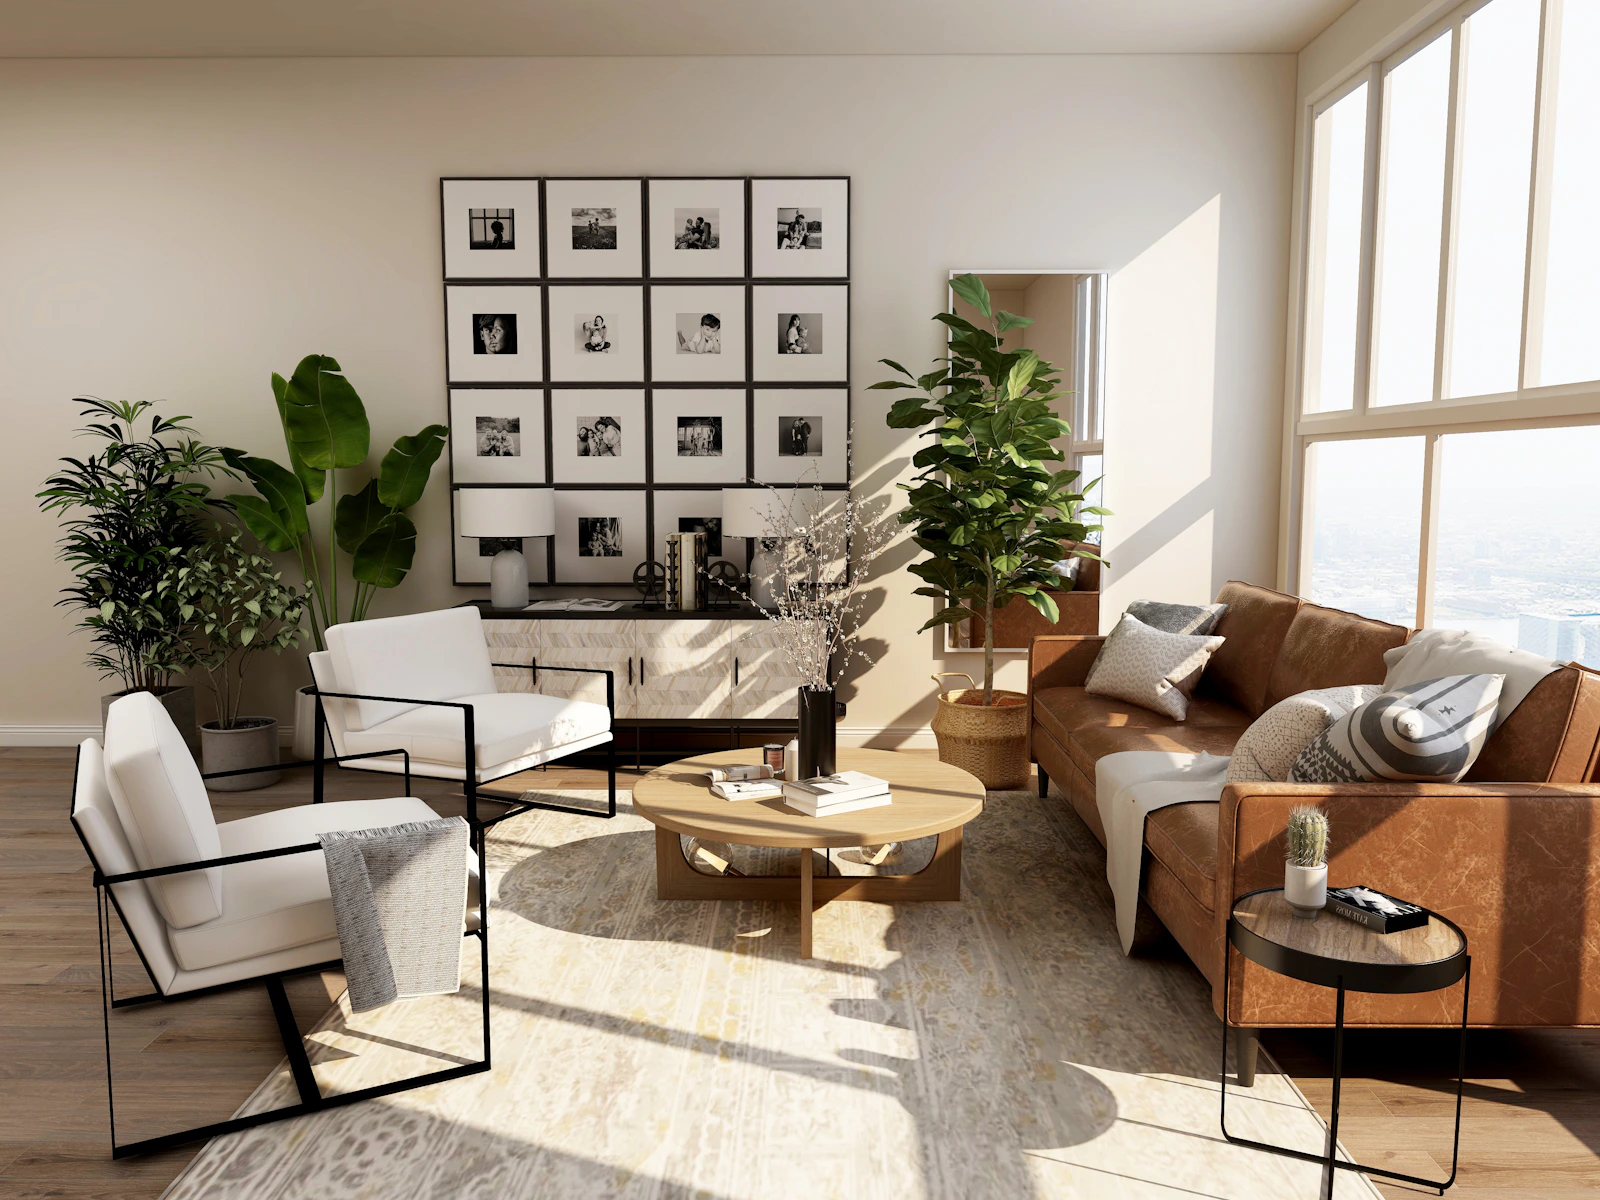
Leave room for the homeowner’s story.
Artwork, books, photographs and collected objects can give an otherwise contemporary interior a distinctive identity.

Carry one design language throughout the home.
Repeating materials, colours, hardware and architectural details can make separate rooms feel connected.

The best result happens when design understands construction.
A beautiful concept is only successful when it can be translated accurately into the finished space.
Design-build interiors connect the visual concept with measurements, drawings, materials, services, fabrication and installation. This makes practical considerations part of the design rather than problems discovered late on site.
This integrated thinking is particularly useful for Delhi NCR homes where apartment layouts, builder-floor conditions, service locations and site constraints can vary considerably.
PLAN YOUR HOMEFive stages. One connected workflow.
A structured process keeps creative decisions and practical execution moving in the same direction.
Brief
Understand lifestyle, family requirements, property conditions, style preferences and priorities.
Design
Develop layouts, concepts, furniture plans, storage and material direction.
Document
Prepare detailed drawings, specifications, finishes, dimensions and execution information.
Execute
Coordinate fabrication, site work, services, installation and finishing.
Deliver
Review the finished space, resolve final details and prepare the home for handover.
Exploring Design-Build Interiors in Delhi NCR
Design-build interiors in Delhi NCR provide an integrated approach to creating residential spaces where design and execution are planned together. Instead of treating interior design, material selection, furniture, services and construction as isolated activities, a coordinated process connects them from the beginning.
This approach can be valuable for apartments, builder floors, villas and independent homes in Delhi, Gurgaon and Noida. Each property presents its own dimensions, architectural conditions, service locations and lifestyle requirements.
Major interior platforms serving NCR similarly describe end-to-end interior services as covering design consultation, visualisation, material selection, customisation and installation. :contentReference[oaicite:0]{index=0}
What are design-build interiors?
Design-build interiors combine the design and implementation of a project through a coordinated workflow. The designer’s ideas are developed with practical construction requirements in mind.
The process can include space planning, concept development, drawings, 3D visualisation, material selection, custom furniture, modular kitchens, wardrobes, lighting, electrical work, ceilings, flooring, painting and installation.
Why is the design-build approach useful?
Interior projects involve many interconnected decisions. A change in one area can affect another. For example, a ceiling design can affect lighting, electrical routing and furniture placement. A wardrobe design can affect electrical points, skirting and circulation.
Coordinating these decisions earlier can help create a more predictable project.
- Design and execution can be planned together.
- Measurements can inform custom furniture.
- Material selections can be coordinated with drawings.
- Lighting can be integrated with ceiling design.
- Storage can be considered alongside circulation.
- Construction constraints can influence design decisions early.
- The finished home can maintain a more consistent visual language.
Design-build interiors for Delhi apartments
Apartments often have fixed structural grids, service shafts, plumbing points and building-specific restrictions. These factors should be considered before finalising layouts.
A design-build process allows the interior concept to respond to these conditions instead of treating them as afterthoughts. Kitchens, bathrooms, wardrobes, ceilings and electrical requirements can be developed within the actual site context.
Current NCR interior offerings commonly cover modular kitchens, bedrooms, living rooms, wardrobes and full-home solutions, reflecting the demand for coordinated residential interiors. :contentReference[oaicite:1]{index=1}
Design-build interiors in Gurgaon
Gurgaon has a wide range of apartment developments, premium residences, builder floors and larger homes. The design-build approach can be scaled according to the property.
A premium residence may require bespoke furniture, detailed wall treatments, integrated lighting and larger-scale architectural features. An apartment may prioritise storage, flexible furniture and efficient circulation.
Design-build interiors in Noida
Noida’s high-rise apartments, villas and builder floors can benefit from an integrated process because furniture, cabinetry, services and finishes need to work within specific floor plans.
For compact apartments, vertical storage and multifunctional furniture can preserve usable floor area. Larger residences can use custom cabinetry and furniture to establish clear functional zones.
Start with a detailed site assessment
Before developing the final design, the property should be understood in detail. Measurements, existing electrical points, plumbing locations, doors, windows, ceiling heights, columns and other fixed elements can influence the design.
A good design-build process therefore begins with information, not assumptions. Site measurements and photographs can help the team understand what is actually possible.
In its published full-home workflow, Livspace similarly describes site measurement, layout planning, module selection, materials, detailed drawings and approval before manufacturing and installation. :contentReference[oaicite:2]{index=2}
Create the layout before selecting finishes
A common mistake is to begin with colours, tiles or furniture photographs before resolving the layout. In design-build interiors, functionality should generally establish the foundation.
Decide where people will sit, walk, work, cook, store belongings and relax. Once these relationships are understood, finishes can be selected to strengthen the design.
Coordinate custom furniture with construction
Custom furniture is one of the strongest benefits of a coordinated interior project. Wardrobes, TV units, study tables, consoles, storage walls and kitchen cabinets can be developed around exact measurements.
This is especially valuable when walls are not perfectly symmetrical or when a room has structural columns, beams or unusual corners.
Design the kitchen as a complete system
A design-build kitchen should consider cabinetry, appliances, electrical points, plumbing, lighting, ventilation and circulation together.
The aesthetic layer can then be developed through cabinet colours, handles, worktops, backsplash materials, lighting and accessories.
Build wardrobes around storage behaviour
Wardrobes work best when their internal configuration reflects what the homeowner actually stores.
- Long-hanging clothing sections.
- Folded-clothing shelves.
- Drawers for accessories.
- Dedicated shoe storage.
- Luggage compartments.
- Seasonal storage.
- Integrated dressing areas.
The external appearance can then be aligned with the room’s architecture through finish, colour, hardware and lighting.
Coordinate electrical and lighting requirements early
Lighting is not simply a decorative layer. It interacts with furniture, ceilings, wall treatments and electrical planning.
Downlights, concealed linear lighting, wall lights, pendant lights and accent fixtures can each serve different functions. Planning them early reduces the likelihood of awkward electrical points or compromised ceiling details.
Choose materials based on use, not appearance alone
A material that looks excellent in a photograph may not be suitable for every part of a home. Kitchens, bathrooms, children’s rooms and high-traffic areas can require different durability and maintenance considerations.
Materials should therefore be assessed for appearance, longevity, cleaning requirements, availability and compatibility with the intended application.
Use one material language throughout the home
A design-build project can create stronger visual continuity when materials are planned as a complete palette.
For example, warm wood can appear in the living room, kitchen and bedroom cabinetry while a consistent metal finish connects hardware and lighting. Neutral wall colours can then provide a calm background.
Create warm contemporary interiors
Contemporary homes do not have to feel cold. Warm wood, textured fabrics, natural stone, earthy colours and layered lighting can soften clean architectural lines.
This approach works particularly well in urban homes where homeowners want a modern appearance without sacrificing comfort.
Make storage part of the architecture
Instead of treating storage as furniture added after the design is complete, integrated cabinetry can become part of the room’s architecture.
Full-height units, concealed doors, display niches and continuous cabinetry can create cleaner visual lines while providing significant storage.
Plan multifunctional rooms
Urban homes increasingly need spaces that perform more than one function. A study can also be a guest room. A living room can accommodate work. A dining area can include storage.
Furniture and cabinetry can be designed to support these changing requirements. Flexible residential solutions are also a prominent part of current NCR home-interior offerings. :contentReference[oaicite:3]{index=3}
Add personal details after the foundation is complete
Personalisation works best when the architectural foundation is already resolved. Art, photographs, books, accessories, textiles and collected objects can then add character.
The objective is not to fill every surface. A few meaningful pieces can create more impact than excessive decoration.
How does the design-build workflow work?
Although individual firms may structure projects differently, a typical design-build interior workflow can include the following stages:
- Initial consultation and project brief.
- Site visit and measurements.
- Space planning and concept development.
- 3D views and design presentations.
- Material and finish selection.
- Detailed drawings and specifications.
- Final approvals and project costing.
- Manufacturing and procurement.
- Site execution and installation.
- Final inspection and handover.
The exact sequence varies by company and project. The important principle is that design decisions should be sufficiently developed before irreversible execution begins.
How much do design-build interiors cost in Delhi NCR?
There is no universal price for design-build interiors in Delhi NCR. The final investment depends on the size of the property, number of rooms, design scope, materials, customisation, furniture, civil work, electrical work, appliances and finish quality.
Current published NCR interior pricing demonstrates how significantly budgets can vary by property size and scope. Livspace, for example, publishes separate starting figures for different home sizes and modular solutions while noting that materials, decor and other requirements affect final pricing. :contentReference[oaicite:4]{index=4}
Therefore, homeowners should compare detailed scopes of work rather than comparing only a headline price.
What should be included in a design-build quotation?
Before approving a project, ask for clarity about what the quoted amount covers.
- Design and consultation.
- Site measurement.
- 3D visualisation, where applicable.
- Detailed drawings.
- Materials and finishes.
- Custom furniture.
- Modular kitchen and wardrobes.
- Electrical and lighting scope.
- Ceiling and wall work.
- Installation and labour.
- Transportation and site logistics.
- Taxes and applicable charges.
How to choose a design-build interior company
Portfolio quality is important, but it should not be the only consideration. Look at how a company communicates the project, handles design changes, documents specifications and manages site execution.
- Review completed residential projects.
- Look for projects similar to your property type.
- Ask how measurements and drawings are handled.
- Clarify who manages the site.
- Understand material and brand specifications.
- Ask how variations are approved.
- Review the proposed timeline.
- Request a clear scope of work.
- Clarify after-installation support.
A coordinated project structure can be especially useful when homeowners want design, materials and installation managed together rather than coordinating multiple independent vendors.
Design-build versus separate designer and contractor
With separate professionals, the homeowner may have to coordinate communication between the designer, contractor, carpenter, electrician, painter and other vendors.
A design-build structure attempts to connect these activities through one integrated workflow. This does not automatically guarantee a better result; project quality still depends on the team’s design expertise, documentation, workmanship, communication and project management.
The practical advantage is primarily coordination and accountability within a defined process.
Design-build interiors for premium homes
Larger and premium residences can benefit from design-build coordination because architectural details and interior elements often overlap.
Custom wall panelling, ceiling details, stone features, integrated lighting, bespoke furniture and concealed services require precise coordination. Developing these elements as part of one design language can create a more polished result.
Design-build interiors for compact homes
Smaller properties require an even stronger focus on efficiency. Every square metre needs to contribute to the home’s function.
Built-in storage, multifunctional furniture, sliding elements, vertical cabinetry and integrated workspaces can help increase functionality without visually reducing the room.
Sustainable choices in design-build interiors
Sustainability can be considered through durable materials, efficient lighting, responsible material selection, long-life furniture and reduced replacement cycles.
Designing for longevity is particularly important. A home that remains functional and visually relevant for many years can reduce the need for frequent renovation.
Common mistakes to avoid
Even a coordinated project can encounter problems if the planning stage is rushed.
- Starting execution before the design is sufficiently detailed.
- Changing major layouts late in the project.
- Choosing materials without checking availability.
- Ignoring electrical and plumbing requirements.
- Underestimating storage requirements.
- Focusing only on visual references.
- Not documenting approved materials and dimensions.
- Comparing quotations without comparing their scope.
Final thoughts on design-build interiors in Delhi NCR
Design-build interiors in Delhi NCR are about connecting creative design with practical execution. The strongest projects begin with an understanding of the property and the people who will use it.
From space planning and custom furniture to kitchens, wardrobes, lighting and materials, each element should support the larger design vision.
Whether the project is a Delhi apartment, a Gurgaon builder floor or a Noida residence, a carefully coordinated design-build process can create a home that feels cohesive, functional and distinctly personal.
Design-build solutions across the region.
The same integrated design principle can be adapted to different property types and lifestyles throughout Delhi NCR.
Delhi
Integrated residential interiors for apartments, independent homes and builder floors, with emphasis on planning, storage and coordinated execution.
Gurgaon
Contemporary design-build interiors for premium apartments, builder floors, villas and larger residences.
Noida
Functional design-build solutions for high-rise apartments, villas and builder floors, with careful attention to dimensions and storage.
Design-build interiors in Delhi NCR FAQs.
What are design-build interiors in Delhi NCR?
Design-build interiors combine interior design planning and project execution into a coordinated process, aligning design, materials, custom furniture and site work.
What does a design-build interior project include?
It may include space planning, concept design, 3D visualisation, materials, kitchens, wardrobes, furniture, lighting, electrical work, ceilings, flooring, painting and installation.
Are design-build interiors suitable for apartments?
Yes. They can be particularly useful for apartments because furniture, storage, services and finishes can be developed around the exact property dimensions.
What is the main advantage of a design-build approach?
The main advantage is coordination between design and execution. Drawings, materials, custom furniture and site work can be planned as interconnected parts of one project.
How much do design-build interiors cost in Delhi NCR?
The investment depends on property size, scope, materials, customisation, furniture, civil work and finish level. A detailed project quotation is more useful than a generic fixed price.
Do design-build interiors cover Gurgaon and Noida?
Yes. The approach can be adapted to homes across Delhi, Gurgaon, Noida, Greater Noida, Ghaziabad and other parts of Delhi NCR.
Design the vision. Build it properly.
Start with your floor plan, lifestyle requirements and design priorities. Build the interior around how you actually live.
Understanding Design-Build Interiors
Design-build interiors is a holistic approach that combines both design and construction services under one roof. This methodology streamlines the process, allowing for better collaboration between architects, designers, and contractors. As a result, clients in Delhi NCR experience greater efficiency in their projects, minimizing delays and miscommunications.
The Benefits of Choosing a Design-Build Approach
Opting for a design-build service in Delhi NCR offers numerous advantages. Firstly, it promotes a more cohesive vision as the team works together from the inception of the project. This leads to innovative solutions that cater to the client’s unique needs while maintaining aesthetic appeal. Additionally, this approach can potentially reduce costs as project management is centralized, helping to allocate resources more effectively.
Key Trends in Interior Design for Delhi NCR
Interior design trends in Delhi NCR are constantly evolving, influenced by cultural richness and contemporary demands. Currently, a major trend is the integration of sustainable materials into interior spaces, reflecting a growing awareness of environmental impact. Furthermore, contemporary designs emphasize open spaces, natural light, and multifunctional areas, creating a harmonious living environment.
In conclusion, embracing design-build interiors for your project in Delhi NCR can enhance both the functionality and aesthetic appeal of your spaces, making it a worthwhile consideration for homeowners and businesses alike.