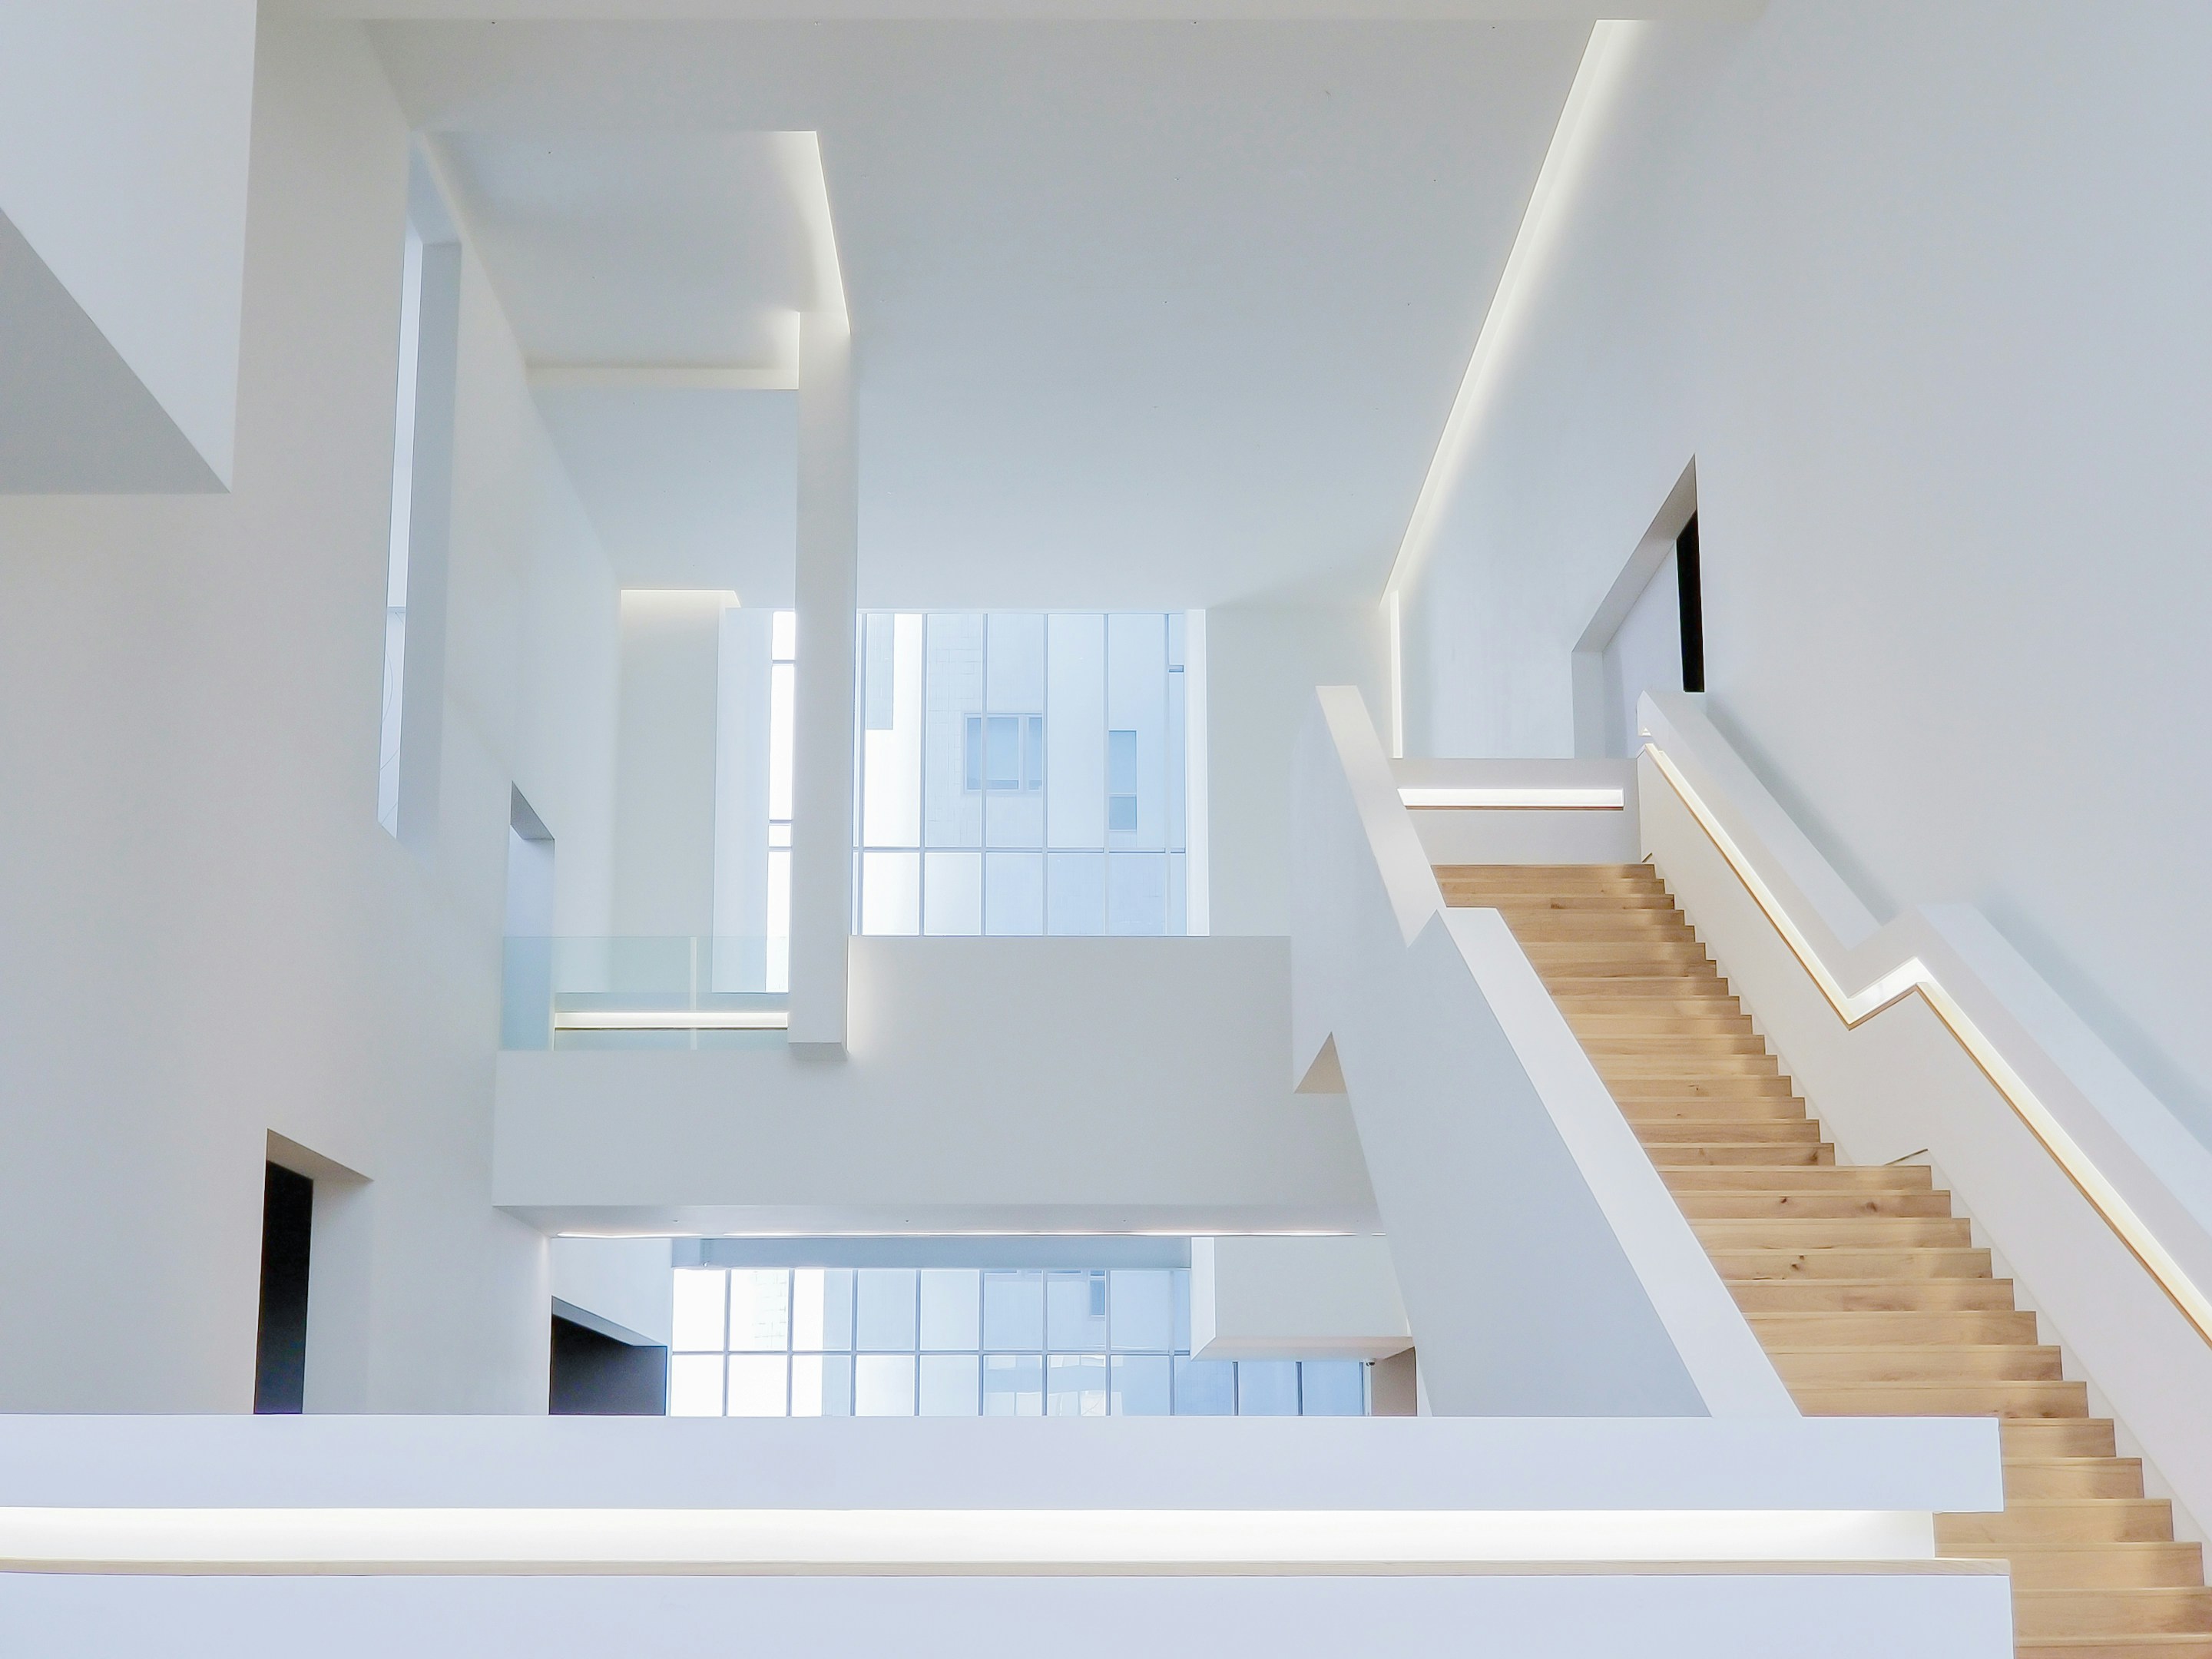
Essentials of Apartment Interior Design: 11 Smart Ideas for a Beautiful and Functional Home
Apartment interior design is about more than choosing attractive furniture and colors. It is the process of transforming an apartment into a comfortable, functional, and visually appealing home while making the best possible use of available space.
Whether you own a compact 2 BHK in Noida, a spacious 3 BHK in Gurgaon, or a premium apartment in Delhi NCR, thoughtful interior planning can significantly improve the way your home looks and functions.
The existing article on your website introduces apartment interior design through space planning, color palettes, and multifunctional furniture. (Interior design solutions in Delhi NCR) This expanded version can provide substantially more depth, practical guidance, and SEO value.
What Is Apartment Interior Design?
Apartment interior design combines space planning, furniture selection, lighting, colors, storage, materials, and décor to create a cohesive residential environment.
Unlike independent houses, apartments often have fixed structural layouts and limited opportunities to modify walls, plumbing, electrical points, and other elements. This makes professional planning particularly important.
A successful apartment interior design should achieve three objectives:
- Make the available space functional.
- Create a visually cohesive interior.
- Reflect the lifestyle and personality of the residents.
The best design is not necessarily the most expensive one. It is the design that uses the available space intelligently.
1. Start With a Functional Apartment Layout
The first essential of apartment interior design is space planning.
Before selecting furniture, determine how each room will be used. Consider movement patterns, furniture dimensions, doors, windows, electrical points, natural light, and storage requirements.
For example, a living room may need to accommodate:
- Sofa seating
- TV unit
- Coffee table
- Storage
- Display shelves
- Family activities
- Guest seating
Avoid filling every available corner with furniture. Adequate circulation space can make an apartment feel considerably larger.
2. Choose the Right Color Palette
Color has a major influence on how an apartment feels.
Light and neutral shades can help smaller rooms appear more spacious. White, beige, cream, warm grey, and soft pastel shades can work particularly well in compact apartments.
However, this does not mean every apartment needs an entirely white interior.
You can introduce stronger colors through:
- Accent walls
- Cushions
- Curtains
- Artwork
- Rugs
- Decorative accessories
- Upholstery
A simple approach is to select a primary neutral color and then introduce one or two complementary accent colors.
3. Maximize Storage Without Making the Home Feel Crowded
Storage is one of the biggest challenges in apartment interiors.
Instead of adding standalone cabinets everywhere, consider integrating storage into the architecture and furniture wherever possible.
Useful apartment storage solutions include:
- Full-height wardrobes
- Storage beds
- TV units with closed cabinets
- Modular kitchen cabinets
- Window-seat storage
- Floating shelves
- Entrance shoe cabinets
- Loft storage
- Built-in study units
Vertical storage is particularly useful because it utilizes wall height without consuming excessive floor space.
4. Select Multifunctional Furniture
Multifunctional furniture is especially valuable for small apartments.
Examples include:
- Sofa beds
- Beds with hydraulic storage
- Extendable dining tables
- Nesting tables
- Storage ottomans
- Foldable workstations
- Wall-mounted desks
The principle is simple: one piece of furniture should ideally perform more than one useful function whenever space is limited.
5. Plan the Living Room Carefully
The living room is often the focal point of an apartment.
A well-planned living room should balance seating, entertainment, storage, and circulation.
For a contemporary apartment, you can combine:
- A comfortable sofa
- Compact accent chairs
- A practical TV unit
- Layered lighting
- A rug
- Minimal wall décor
- Concealed storage
Avoid choosing an oversized sofa simply because the room can technically accommodate it. Furniture should be proportionate to the room.
6. Design a Practical Modular Kitchen
The kitchen needs to be designed around workflow rather than appearance alone.
A good modular kitchen should provide sufficient:
- Counter space
- Cabinet storage
- Appliance placement
- Drawer organization
- Lighting
- Ventilation
- Easy cleaning
Depending on the apartment layout, L-shaped, parallel, U-shaped, or straight kitchens may be appropriate.
Use frequently accessed items in easily reachable locations and reserve higher or less accessible cabinets for occasional-use items.
7. Create Comfortable Bedrooms
Bedroom interior design should prioritize comfort and storage.
The bed is naturally the main focal point, but other elements need to be considered carefully.
A practical bedroom can include:
- A properly proportioned bed
- Bedside tables
- Wardrobes
- Dressing area
- Soft lighting
- Curtains
- Upholstered elements
- Minimal décor
For smaller bedrooms, sliding wardrobes can help reduce the clearance required for opening traditional wardrobe shutters.
8. Use Lighting in Layers
Lighting can dramatically change apartment interiors.
Instead of depending entirely on one ceiling fixture, combine different types of lighting.
Ambient Lighting
Provides general illumination throughout the room.
Task Lighting
Supports specific activities such as cooking, reading, studying, or working.
Accent Lighting
Highlights artwork, architectural features, shelves, or decorative elements.
For example, a bedroom can combine ceiling lighting with bedside lamps and wardrobe lighting. A living room can use ambient lighting together with wall lights or concealed lighting.
9. Use Mirrors and Glass Strategically
Mirrors can create the perception of greater depth and reflect available light.
They can be particularly effective in:
- Narrow entryways
- Compact bedrooms
- Small dining areas
- Living rooms
- Wardrobe shutters
However, mirrors should be positioned intentionally. Too many reflective surfaces can make a space visually overwhelming.
10. Choose Materials According to Lifestyle
A beautiful interior also needs to be practical.
Material selection should consider:
- Maintenance
- Durability
- Moisture resistance
- Cleaning requirements
- Usage frequency
- Budget
- Overall aesthetic
For a family apartment, materials that are easy to clean and maintain may be more practical than delicate finishes.
In high-use areas such as kitchens and wardrobes, durability should generally take priority over purely decorative considerations.
11. Maintain a Consistent Design Style
One of the most important principles of apartment interior design is visual consistency.
You can choose from styles such as:
- Modern
- Contemporary
- Minimalist
- Scandinavian
- Industrial
- Luxury
- Transitional
- Indian contemporary
You do not need to follow one style rigidly. However, colors, finishes, furniture profiles, lighting, and décor should work together.
A consistent design language helps the entire apartment feel connected rather than like a collection of unrelated rooms.
Apartment Interior Design for 2 BHK Homes
A 2 BHK apartment often requires careful space optimization because every room needs to perform multiple functions.
Priorities can include:
- Efficient living-room furniture
- Compact dining solutions
- Full-height wardrobes
- Modular kitchen storage
- Multifunctional furniture
- Dedicated work-from-home space
- Space-efficient bedroom layouts
A well-planned 2 BHK can feel significantly more spacious without physically increasing its area.
Apartment Interior Design for 3 BHK Homes
A 3 BHK generally provides greater flexibility.
The additional room can be designed as:
- Children’s bedroom
- Guest bedroom
- Home office
- Study
- Multipurpose room
- Hobby room
Instead of automatically assigning every room a traditional purpose, consider how your family actually uses the apartment.
Apartment Interior Design in Delhi NCR
Apartment interiors in Delhi NCR, Gurgaon, Noida, Greater Noida, and Delhi often need to balance modern aesthetics with practical storage and maintenance requirements.
For homeowners in Gurgaon, Noida, and Delhi NCR, local apartment layouts, builder specifications, available services, and lifestyle requirements can all influence the final design.
A professional interior designer can evaluate the apartment’s dimensions and existing services before developing the furniture layout, material palette, lighting plan, and storage strategy.
Common Apartment Interior Design Mistakes
Even a well-sized apartment can feel uncomfortable when the interior is poorly planned.
Avoid these common mistakes:
- Choosing furniture before measuring the room
- Using oversized furniture
- Ignoring storage requirements
- Using too many colors
- Installing inadequate lighting
- Blocking natural light
- Creating unnecessary partitions
- Choosing materials only for appearance
- Ignoring electrical and plumbing requirements
- Filling every wall and corner with décor
Good apartment interior design is often about editing and prioritizing, not simply adding more elements.
How Much Does Apartment Interior Design Cost?
The cost of apartment interior design varies according to several factors, including:
- Apartment size
- Number of rooms
- Design style
- Material specifications
- Modular kitchen requirements
- Wardrobe quantity
- Furniture requirements
- Lighting
- False ceiling
- Electrical work
- Civil work
- Custom furniture
- Accessories
Therefore, it is better to develop the design and material specifications first and then establish a detailed budget.
Why Professional Apartment Interior Design Matters
Professional planning can help homeowners make better decisions before execution begins.
An experienced designer can coordinate:
- Space planning
- Furniture layouts
- Modular kitchen design
- Wardrobe design
- Lighting
- Electrical planning
- Material selection
- Color schemes
- Storage
- Execution requirements
This reduces the risk of making expensive changes after installation has already started.
Final Thoughts on Apartment Interior Design
The essentials of apartment interior design come down to functionality, proportion, storage, lighting, materials, and personal style.
A successful apartment should not simply look attractive in photographs. It should work comfortably for everyday life.
Whether you are designing a compact 2 BHK or a premium 3 BHK apartment in Delhi NCR, Gurgaon, or Noida, begin with the layout, understand your storage needs, select appropriately sized furniture, and create a consistent design language throughout the home.
With thoughtful planning, even a compact apartment can become a comfortable, organized, and stylish living space.
Looking for professional apartment interior design services in Delhi NCR? Explore your options and plan your apartment around your space, lifestyle, and budget.
Understanding Apartment Interior Design
Apartment interior design involves creating a functional and aesthetically pleasing environment within limited spaces. It’s all about maximizing the potential of every square foot while maintaining style and comfort. Key elements such as layout, color schemes, and furnishings play a crucial role in transforming a standard apartment into a personalized sanctuary.
Choosing the Right Color Palette
Color influences mood and perception of space. Lighter shades, such as whites, creams, and soft pastels, can make a small apartment feel larger and more open. In contrast, darker colors can create a cozy and intimate setting. It’s essential to select colors that harmonize not just with each other, but also with the overall design theme you wish to convey.
Maximizing Space with Furniture
In apartment interior design, selecting the right furniture is vital. Opt for multi-functional pieces, such as a sofa bed or ottomans with storage. Arranging furniture thoughtfully can enhance the flow of the space and make it feel more expansive. Additionally, using vertical space with shelves and wall-mounted decor can help free up floor space while adding visual interest.